
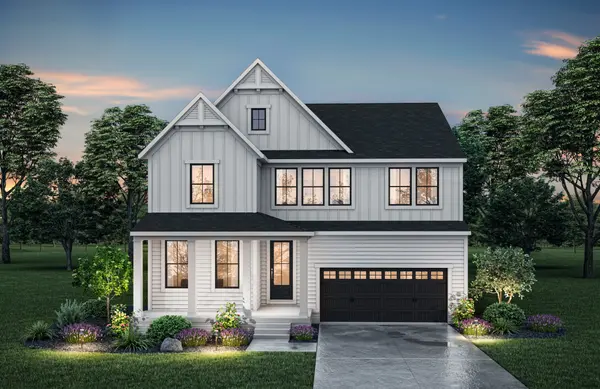
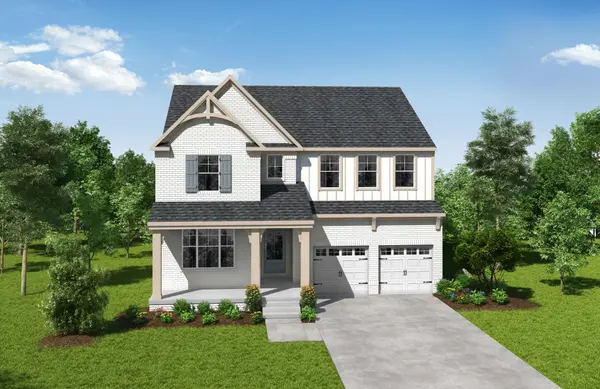

205 North Jenna Ct, Nashville, TN 37221
REQUEST A TOUR If you would like to see this home without being there in person, select the "Virtual Tour" option and your agent will contact you to discuss available opportunities.
In-PersonVirtual Tour
Listed by Marusha Skorey • Drees Homes
$740,900
Est. payment /mo
4 Beds
3 Baths
3,100 SqFt
Save

UPDATED:

Key Details

Property Type Single Family Home

Sub Type Single Family Residence

Listing Status Active

Purchase Type For Sale

Square Footage 3,100 sqft

Price per Sqft $239

Subdivision Harpeth Overlook

MLS Listing ID 3621884

Bedrooms 4

Full Baths 2

Half Baths 1

HOA Fees $150/mo

HOA Y/N Yes

Year Built 2026

Lot Size 0.270 Acres

Acres 0.27

Property Sub-Type Single Family Residence

Property Description

BUILD YOUR DREAM HOME AT HARPETH OVERLOOK! Choose from 8 thoughtfully design floor plans and create a home that fits your lifestyle. The Everly by Drees Homes is just one example of the beautiful floor plans available to build in this Bellevue community. Designed with everyday living in mind, the Everly offers an open-concept main level featuring a spacious family room, dining area and kitchen with a large center island. The private primary suite is conveniently located on the main level, along with a dedicated home office, laundry room and welcoming family foyer. Upstairs, you'll find three additional bedrooms and a generously sized game room, with options to add a media room, additional bedrooms or baths. Enjoy the opportunity to personalize your home with structural options and design selections to fit your lifestyle. Harpeth Overlook offers a beautiful setting with convenient access to Bellevue, Nashville and surrounding areas. Price reflects the base price of the Everly floor plan only and does not include homesite premium, structural upgrades or design selections. Ask about available incentives when using First Equity Mortgage. Experience the DREES Difference with an award-winning builder, most recently recognized as a 2025 U.S. Best Managed Company! Approaching 100 years of family-owned and operated homebuilding. WE LOVE OUR REALTOR PARTNERS!

Location

State TN

County Davidson County

Rooms

Main Level Bedrooms 1

Interior

Interior Features Entrance Foyer, Extra Closets, Open Floorplan, Pantry, Smart Thermostat, Walk-In Closet(s), High Speed Internet

Heating Central, Electric

Cooling Central Air, Electric

Flooring Carpet, Laminate, Tile

Fireplace N

Appliance Built-In Electric Oven, Cooktop, Electric Range, Dishwasher, Disposal, Microwave, Stainless Steel Appliance(s)

Exterior

Garage Spaces 2.0

Utilities Available Electricity Available, Water Available

Amenities Available Sidewalks, Underground Utilities, Trail(s)

View Y/N false

Roof Type Asphalt

Private Pool false

Building

Lot Description Views

Story 2

Sewer Public Sewer

Water Public

Structure Type Fiber Cement,Brick

New Construction true

Schools

Elementary Schools Gower Elementary

Middle Schools H. G. Hill Middle

High Schools James Lawson High School

Others

Senior Community false

Special Listing Condition Standard


Read Less Info
RealTracs IDX

NEARBY SCHOOL & BUSINESS

GET MORE INFORMATION

Troy Charlton

Troy Charlton

+1(615) 260-0521

Agent License ID: 262996

Agent License ID: 262996

Name

Name

Phone*

Phone

Message