


UPDATED:
Key Details
Property Type Single Family Home
Sub Type Single Family Residence
Listing Status Active
Purchase Type For Sale
Square Footage 4,757 sqft
Price per Sqft $365
Subdivision Mcclain
MLS Listing ID 3621932
Bedrooms 5
Full Baths 5
Half Baths 1
HOA Fees $100/mo
HOA Y/N Yes
Annual Tax Amount $1
Lot Size 0.300 Acres
Acres 0.3
Property Sub-Type Single Family Residence
Property Description
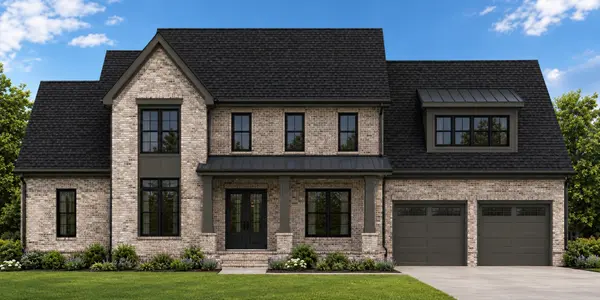
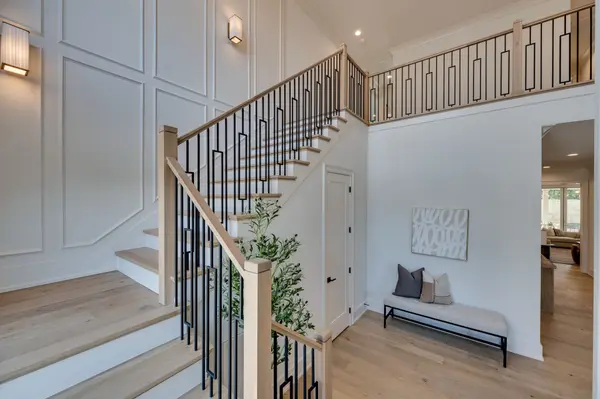
PICK SELECTIONS TODAY!~HARPETH PLAN W/ 5 BEDS, 5.5 BATHS~LUXURIOUS MASTER SUITE W/ SEPARATE VANITIES ON EITHER SIDE OF TUB & FRAMELESS GLASS SHOWER~DEDICATED OFFICE & GUEST SUITE ON MAIN LEVEL~2-SOTRY FOYER & DOUBLE FRONT DOOR ENTRY~U-SHAPE KITCHEN OPENS TO DINING ROOM & CONNECTS DIRECTLY TO BUTLERS PANRY~OVERSIZED ISLAND AND STAINLESS STEEL APPLIANCES~DINING ROOM FEATURES ITS OWN SERVING BAR~GREAT ROOM FEATURES VAULTED CEILING & QUAD SLIDING DOORS TO PORCH~HUGE LAUNDRY ROOM W/ CABINETRY & SEPARATE MUD ROOM~HARDWOOD THROUGHOUT MAIN LEVEL~MASSIVE UPSTAIRS BONUS ROOM W/ ADDITIONAL NOOK AREA~ENORMOUS REAR COVERED PORCH W/ WOOD-BURNING FIREPLACE~3-CAR GARAGE~TOP OF THE LINE DESIGNER FINISHES THROUGHOUT~0.3 ACRE LOT WITH WIDE OPEN BACK YARD BACKS TO COMMON AREA!!
Location
State TN
County Williamson County
Rooms
Main Level Bedrooms 2
Interior
Interior Features Built-in Features, Ceiling Fan(s), Entrance Foyer, Extra Closets, High Ceilings, Open Floorplan, Pantry, Walk-In Closet(s), High Speed Internet, Kitchen Island
Heating Central, Natural Gas
Cooling Central Air, Electric
Flooring Carpet, Wood, Tile
Fireplaces Number 1
Fireplace Y
Appliance Double Oven, Cooktop, Dishwasher, Disposal, Microwave, Stainless Steel Appliance(s)
Exterior
Garage Spaces 3.0
Utilities Available Electricity Available, Natural Gas Available, Water Available
Amenities Available Pickleball Court(s), Playground, Pool, Sidewalks, Tennis Court(s), Underground Utilities, Trail(s)
View Y/N false
Roof Type Shingle
Private Pool false
Building
Lot Description Level
Story 2
Sewer Public Sewer
Water Public
Structure Type Brick,Wood Siding
New Construction true
Schools
Elementary Schools Winstead Elementary School
Middle Schools Legacy Middle School
High Schools Independence High School
Others
HOA Fee Include Internet,Recreation Facilities
Senior Community false
Special Listing Condition Standard

NEARBY SCHOOL & BUSINESS
GET MORE INFORMATION