
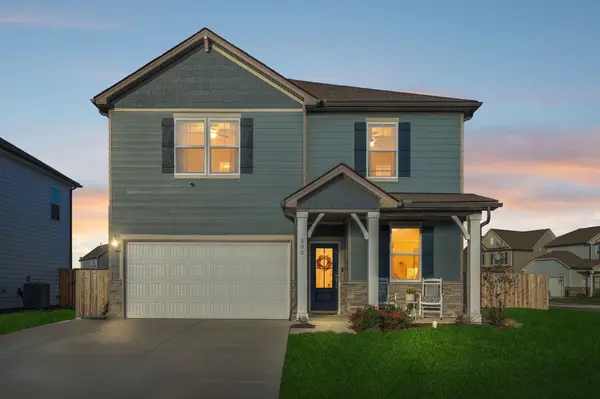

500 Forsberg Ct, Lebanon, TN 37087
REQUEST A TOUR If you would like to see this home without being there in person, select the "Virtual Tour" option and your agent will contact you to discuss available opportunities.
In-PersonVirtual Tour
Listed by Joseph Clark • SimpliHOM
$479,900
Est. payment /mo
4 Beds
3 Baths
2,381 SqFt
Save

UPDATED:

Key Details

Property Type Single Family Home

Sub Type Single Family Residence

Listing Status Active

Purchase Type For Sale

Square Footage 2,381 sqft

Price per Sqft $201

Subdivision Carver Creek Ph3

MLS Listing ID 3621950

Bedrooms 4

Full Baths 3

HOA Fees $150/Semi-Annually

HOA Y/N Yes

Year Built 2025

Annual Tax Amount $2,441

Lot Size 0.370 Acres

Acres 0.37

Property Sub-Type Single Family Residence

Property Description

Welcome to 500 Forsberg Ct! Built in 2025, this beautiful 4-bedroom, 3-bath home offers modern finishes, a spacious layout, and thoughtful features throughout. Step inside to an inviting open-concept living area that flows seamlessly into the kitchen, featuring quartz countertops, 42-inch upper cabinets, a massive center island, and pantry storage. The home features a combination of luxury vinyl plank flooring, tile, and carpet for both style and comfort. The primary suite offers a relaxing retreat with double vanities, a tiled walk-in shower, and a separate soaking tub. Upstairs, you'll find two generously sized guest bedrooms, a spacious bonus room perfect for a second living area, home office, or entertainment space, and a full bathroom with double vanities and a shower/tub combination. Outside, enjoy the privacy of a fully fenced backyard and a covered patio, ideal for relaxing or entertaining. The garage also features built-in storage for added convenience. With its modern finishes, flexible living spaces, and convenient Lebanon location, this home has so much to offer!

Location

State TN

County Wilson County

Rooms

Main Level Bedrooms 1

Interior

Interior Features Air Filter, Bookcases, Ceiling Fan(s), Open Floorplan, Pantry, Walk-In Closet(s), High Speed Internet

Heating Central

Cooling Ceiling Fan(s), Central Air

Flooring Carpet, Laminate, Tile

Fireplace N

Appliance Built-In Electric Oven, Electric Oven, Cooktop, Dishwasher, Disposal, Dryer, Microwave, Refrigerator, Washer

Exterior

Garage Spaces 2.0

Utilities Available Water Available

View Y/N false

Roof Type Shingle

Private Pool false

Building

Story 2

Sewer Public Sewer

Water Public

Structure Type Fiber Cement,Hardboard Siding

New Construction false

Schools

Elementary Schools Jones Brummett Elementary School

Middle Schools Walter J. Baird Middle School

High Schools Lebanon High School

Others

Senior Community false

Special Listing Condition Standard


Read Less Info
RealTracs IDX

NEARBY SCHOOL & BUSINESS

GET MORE INFORMATION

Troy Charlton

Troy Charlton

+1(615) 260-0521

Agent License ID: 262996

Agent License ID: 262996

Name

Name

Phone*

Phone

Message