
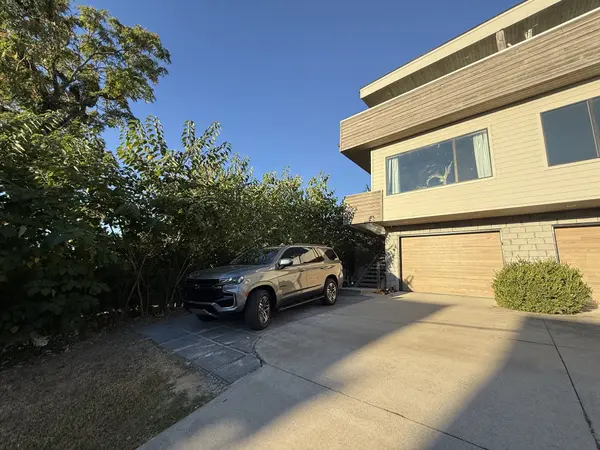

419A 36th Ave #N, Nashville, TN 37209
REQUEST A TOUR If you would like to see this home without being there in person, select the "Virtual Tour" option and your agent will contact you to discuss available opportunities.
In-PersonVirtual Tour
Listed by JD Hartwig • Wildwood Management, LLC
$749,999
Est. payment /mo
3 Beds
5 Baths
2,449 SqFt
Save

UPDATED:

Key Details

Property Type Single Family Home

Sub Type Horizontal Property Regime - Detached

Listing Status Active

Purchase Type For Sale

Square Footage 2,449 sqft

Price per Sqft $306

Subdivision Sylvan Summit

MLS Listing ID 3603406

Bedrooms 3

Full Baths 2

Half Baths 3

HOA Y/N No

Year Built 2016

Annual Tax Amount $5,421

Property Sub-Type Horizontal Property Regime - Detached

Property Description

Epitome of modern luxury living in SylvanSummit. Brand new Parking Pad that fits a full size SUV, and fully astro turfed back yard for year round maintenance free enjoyment. This stunning home boasts 3 beds/2 full/2 half baths, huge bonus room + inviting flow to the rooftop deck. You are greeted by a grand, open floor plan illuminated by floor-to-ceiling windows that bathe the interior in natural light. The living areas are complemented by designer finishes, + a chef's kitchen featuring a large fridge, quartz countertops, + a walk-in pantry w/ electrical access. under stair storage complete with mudroom and spacious garage. Entertain in style or unwind in your private and functional backyard with a privacy fence Enjoy the sunrise in the city from your rooftop deck. Don't forget about many of West Nashvilles hotspots being just a short walk away (L&L Market, Joyland, 8th and Roast, Pink Door Cookies, Punk Wok Sushi, Radish, just to name a few)

Location

State TN

County Davidson County

Rooms

Main Level Bedrooms 1

Interior

Interior Features High Speed Internet

Heating Central

Cooling Central Air

Flooring Wood, Tile

Fireplace N

Appliance Built-In Gas Oven, Gas Oven, Gas Range, Dishwasher, Disposal, Dryer, Ice Maker, Microwave, Refrigerator, Stainless Steel Appliance(s), Washer

Exterior

Garage Spaces 1.0

Utilities Available Water Available

View Y/N false

Private Pool false

Building

Story 3

Sewer Public Sewer

Water Public

Structure Type Fiber Cement

New Construction false

Schools

Elementary Schools Park Avenue Enhanced Option

Middle Schools Moses Mckissack Middle

High Schools Pearl Cohn Magnet High School

Others

Senior Community false

Special Listing Condition Owner Agent


Read Less Info
RealTracs IDX

NEARBY SCHOOL & BUSINESS

GET MORE INFORMATION

Troy Charlton

Troy Charlton

+1(615) 260-0521

Agent License ID: 262996

Agent License ID: 262996

Name

Name

Phone*

Phone

Message