
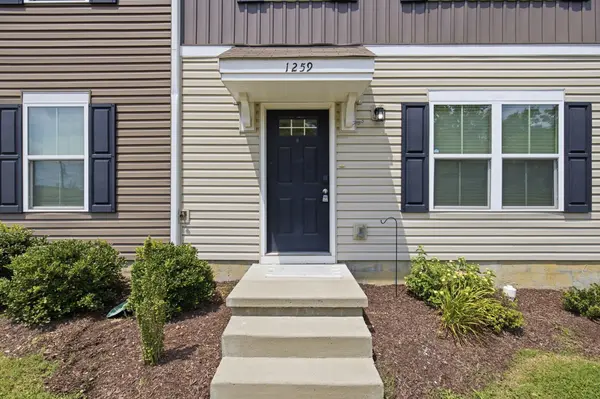

1259 Havenbrook Dr, Nashville, TN 37207
REQUEST A TOUR If you would like to see this home without being there in person, select the "Virtual Tour" option and your agent will contact you to discuss available opportunities.
In-PersonVirtual Tour
Listed by Jonathan Dobson • Jefferson West Real Estate, LLC
$2,100
3 Beds
3 Baths
1,220 SqFt
Save

UPDATED:

Key Details

Property Type Townhouse, Other Rentals

Sub Type Townhouse

Listing Status Active

Purchase Type For Rent

Square Footage 1,220 sqft

Subdivision Belle Arbor Townhomes

MLS Listing ID 3622141

Bedrooms 3

Full Baths 2

Half Baths 1

HOA Fees $134/mo

HOA Y/N Yes

Year Built 2020

Property Sub-Type Townhouse

Property Description

Move-in ready NOW! A great opportunity to make this your NEXT home. This two-story townhome features include a spacious living room, eat-in kitchen/dining space, and a primary suite with a walk-in closet. All bedrooms are located on the 2nd-floor. Conveniently located less than 15 minutes from downtown Nashville. W/D included, Tenant to pay all utilities (Metro Water & Nashville Electric) Small pets only under 15lbs. ($100/mo. pet rent). Application Fee is $35 per adult on the lease. Criminal, Financial & Rental History background will be completed. Qualifications: No evictions, bankruptcies, or violent offenses in the last (5) years. Documents Needed: 4-6 Consecutive Check Stubs, (2) recent bank statements (PDF) only. Please do not hesitate to call/text/email with any questions.

Location

State TN

County Davidson County

Interior

Heating Central

Cooling Central Air

Flooring Carpet, Luxury Vinyl, Tile

Fireplace N

Appliance Electric Oven, Dishwasher, Disposal, Dryer, Microwave, Refrigerator, Washer

Exterior

Utilities Available Water Available

View Y/N false

Roof Type Shingle

Private Pool false

Building

Story 2

Sewer Public Sewer

Water Public

Structure Type Vinyl Siding

New Construction false

Schools

Elementary Schools Bellshire Elementary Design Center

Middle Schools Madison Middle

High Schools Hunters Lane Comp High School

Others

HOA Fee Include Maintenance Structure,Maintenance Grounds

Senior Community false


Read Less Info
RealTracs IDX

NEARBY SCHOOL & BUSINESS

GET MORE INFORMATION

Troy Charlton

Troy Charlton

+1(615) 260-0521

Agent License ID: 262996

Agent License ID: 262996

Name

Name

Phone*

Phone

Message