
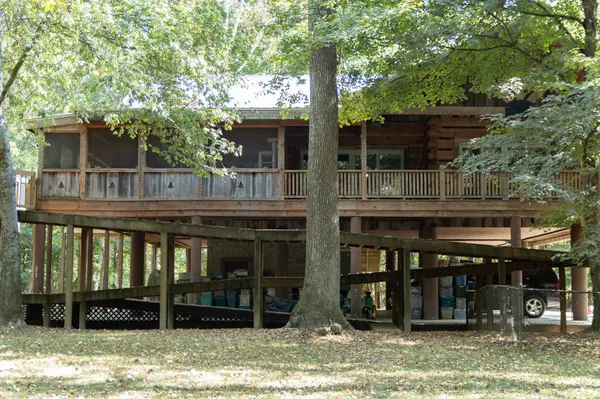

320 Bennett Dr, Old Hickory, TN 37138
REQUEST A TOUR If you would like to see this home without being there in person, select the "Virtual Tour" option and your agent will contact you to discuss available opportunities.
In-PersonVirtual Tour
Listed by Amanda Crist • Ragan's Five Rivers Realty &
$1,027,000
Est. payment /mo
3 Beds
3 Baths
2,139 SqFt
Save

UPDATED:

Key Details

Property Type Single Family Home

Sub Type Single Family Residence

Listing Status Coming Soon

Purchase Type For Sale

Square Footage 2,139 sqft

Price per Sqft $480

Subdivision Old Hickory

MLS Listing ID 3622254

Bedrooms 3

Full Baths 2

Half Baths 1

HOA Y/N No

Year Built 2010

Annual Tax Amount $6,151

Lot Size 5.760 Acres

Acres 5.76

Property Sub-Type Single Family Residence

Property Description

One-of-a-Kind Custom-Built Retreat Approximately 12 Miles from Downtown Nashville! Discover the perfect blend of rustic charm, upscale finishes and peaceful privacy in this spectacular custom-built home surrounded by abundant wildlife. Thoughtfully designed with spacious rooms and quality finishes, this unique property offers a tranquil retreat with convenient access to the city. A wraparound deck frames the entire main level, inviting you to relax and enjoy the beautiful natural surroundings. Inside, the open-concept kitchen, dining, and living area creates a warm, welcoming atmosphere. The kitchen features leathered granite countertops, a large peninsula, and custom rustic cabinetry, while the living room showcases a dramatic floor-to-ceiling stone fireplace with gas logs. The spacious primary suite features an en suite bath with a curbless tiled walk-in shower. A private screened porch off the bedroom is perfect for morning coffee and wildlife watching. Two additional bedrooms offer flexibility for guests or a home office. Built on piers due to its location near the Cumberland River, the home offers several convenient access options: a dramatic front staircase, a rear scissor ramp, or an elevator. Once on the main level, enjoy accessible, single-level living. Beneath the home, you'll find abundant covered parking for at least four vehicles, with potential for more, plus space that could be transformed into a lovely covered patio. Additional features include a safe room, half bath, extra storage, metal roof and Pella windows and sliding glass doors. Unique, private, and thoughtfully designed, this exceptional property offers a rare opportunity to enjoy peaceful living close to Nashville! Items that do not convey with the house include the two stained glass windows and all bathroom mirrors. HOUSE IS LOCATED ON A PRIVATE DRIVE. PLEASE DO NOT DRIVE BY OR ENTER THE PROPERTY WITHOUT A LICENSED REAL ESTATE AGENT AND A SCHEDULED APPOINTMENT.

Location

State TN

County Davidson County

Rooms

Main Level Bedrooms 3

Interior

Interior Features Ceiling Fan(s), Elevator, High Ceilings, Open Floorplan, Walk-In Closet(s)

Heating Central

Cooling Central Air

Flooring Carpet, Wood, Tile

Fireplaces Number 1

Fireplace Y

Appliance Gas Oven, Gas Range, Dishwasher, Dryer, Refrigerator, Washer

Exterior

Utilities Available Water Available

View Y/N true

View Trees/Woods

Roof Type Metal

Private Pool false

Building

Lot Description Level, Private, Wooded

Story 1

Sewer Public Sewer

Water Public

Structure Type Log

New Construction false

Schools

Elementary Schools Dupont Elementary

Middle Schools Dupont Hadley Middle

High Schools Mcgavock Comp High School

Others

Senior Community false

Special Listing Condition Standard


Read Less Info
RealTracs IDX

NEARBY SCHOOL & BUSINESS

GET MORE INFORMATION

Troy Charlton

Troy Charlton

+1(615) 260-0521

Agent License ID: 262996

Agent License ID: 262996

Name

Name

Phone*

Phone

Message