



UPDATED:
Key Details
Property Type Single Family Home
Sub Type Single Family Residence
Listing Status Active
Purchase Type For Sale
Square Footage 1,950 sqft
Price per Sqft $251
Subdivision Paragon Hills
MLS Listing ID 3622364
Bedrooms 4
Full Baths 2
HOA Y/N No
Year Built 1964
Annual Tax Amount $2,562
Lot Size 10,454 Sqft
Acres 0.24
Lot Dimensions 60 X 169
Property Sub-Type Single Family Residence
Property Description
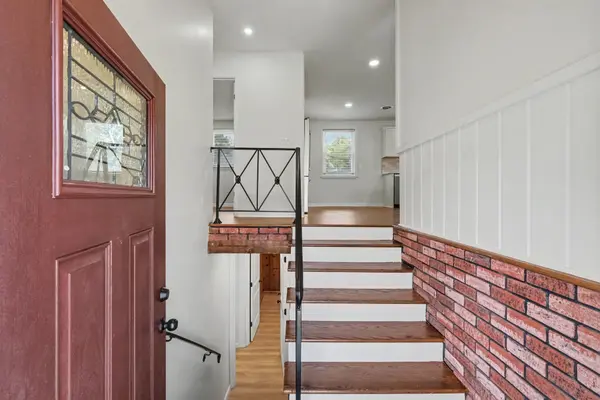
Welcome to 3817 Sam Boney Dr, a recently renovated home offering flexibility for multigenerational living for a large family, or an owner-occupied income strategy. The main level features an open living, dining, and updated kitchen area, along with 3 bedrooms and 1 updated bath. The lower level adds a 1-bedroom, 1-bath space with its own kitchen and laundry, plus a large recreation room with direct access to the fully fenced, flat backyard. Recent updates include refreshed kitchen and bathrooms, refinished original hardwood floors, and much more. A large attached 2-car garage adds valuable parking and storage.
Use the lower level for extended family, guests, a private living area, or explore creative ways to generate additional income while occupying the main home. Conveniently located near Downtown Nashville, Nashville Zoo, international markets, restaurants, and shopping. Flexible space. Multiple possibilities. One great Nashville opportunity.
Location
State TN
County Davidson County
Rooms
Main Level Bedrooms 1
Interior
Heating Central
Cooling Central Air
Flooring Wood, Luxury Vinyl, Tile
Fireplace N
Appliance Electric Oven, Electric Range, Dishwasher, Microwave, Refrigerator
Exterior
Garage Spaces 2.0
Utilities Available Water Available
View Y/N false
Roof Type Asphalt
Private Pool false
Building
Lot Description Level
Story 2
Sewer Public Sewer
Water Public
Structure Type Brick
New Construction false
Schools
Elementary Schools Glencliff Elementary
Middle Schools Wright Middle
High Schools Glencliff High School
Others
Senior Community false
Special Listing Condition Standard

NEARBY SCHOOL & BUSINESS
GET MORE INFORMATION