
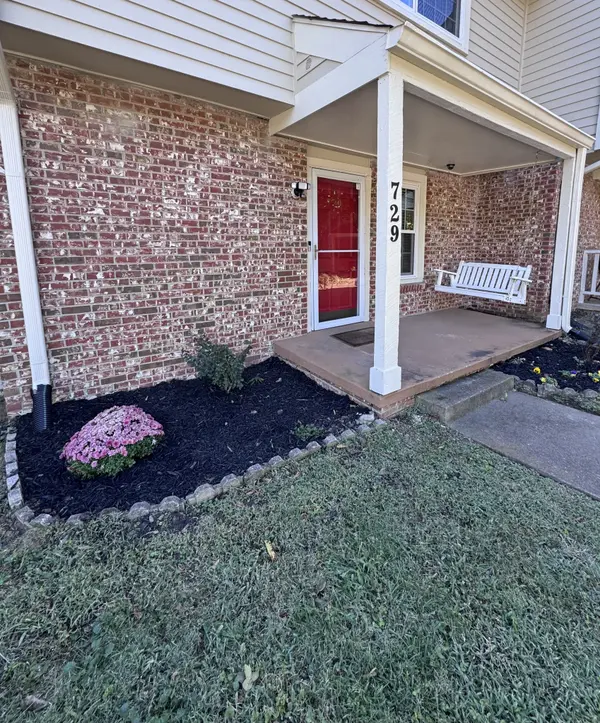

729 Longhunter Ct, Nashville, TN 37217
REQUEST A TOUR If you would like to see this home without being there in person, select the "Virtual Tour" option and your agent will contact you to discuss available opportunities.
In-PersonVirtual Tour
Listed by Ann Coots • Albrick Tennessee LLC
$295,500
Est. payment /mo
3 Beds
4 Baths
2,002 SqFt
Save

UPDATED:

Key Details

Property Type Townhouse

Sub Type Townhouse

Listing Status Active

Purchase Type For Sale

Square Footage 2,002 sqft

Price per Sqft $147

Subdivision Nashboro Village-Tract 19

MLS Listing ID 3622508

Bedrooms 3

Full Baths 3

Half Baths 1

HOA Fees $325/mo

HOA Y/N Yes

Year Built 1976

Annual Tax Amount $2,024

Lot Size 435 Sqft

Acres 0.01

Property Sub-Type Townhouse

Property Description

Well maintained townhouse in Nashboro Village. Open and airy floor plain with galley kitchen. Living room is quite unique as seller installed a motorized mounted TV screen on the ceiling that can be viewed 360° around and is retractable when not in use. This makes watching your favorite show or sporting event easy from anywhere in the living room/dining area. A half bath with washer/dryer hookup is located off the kitchen. Upstairs floor plan offers 3 bedrooms and 2 full baths, with one bedroom being used as a gaming room, complete with motorized window shade, new Pergo floor and blackout ceiling for the full gaming experience. The lower level boasts a large recreation area, with access to the fenced in yard and patio. Lower level includes a full bath with claw footed tub, and lots of storage, and utility room, This townhome offers new HVAC with air purifier, and new dishwasher, both installed August 2026. Cosmetic upgrades also include newer lighting fixtures, paint, and sliding barn door to access the lower level. Community amenities include pool and golf course. Location is super convenient to major interstates, shopping, and the airport.

Location

State TN

County Davidson County

Interior

Interior Features Air Filter, Ceiling Fan(s), Entrance Foyer, Extra Closets, Open Floorplan

Heating Central

Cooling Central Air, Electric

Flooring Carpet, Wood, Laminate, Vinyl

Fireplace N

Appliance Electric Oven, Built-In Electric Range, Dishwasher, Disposal, Refrigerator

Exterior

Utilities Available Electricity Available, Water Available

Amenities Available Golf Course, Pool, Sidewalks

View Y/N false

Roof Type Shingle

Private Pool false

Building

Story 2

Sewer Public Sewer

Water Public

Structure Type Brick,Vinyl Siding

New Construction false

Schools

Elementary Schools Una Elementary

Middle Schools Margaret Allen Middle School

High Schools Antioch High School

Others

HOA Fee Include Maintenance Structure,Maintenance Grounds,Recreation Facilities,Trash,Water

Senior Community false

Special Listing Condition Standard


Read Less Info
RealTracs IDX

NEARBY SCHOOL & BUSINESS

GET MORE INFORMATION

Troy Charlton

Troy Charlton

+1(615) 260-0521

Agent License ID: 262996

Agent License ID: 262996

Name

Name

Phone*

Phone

Message