
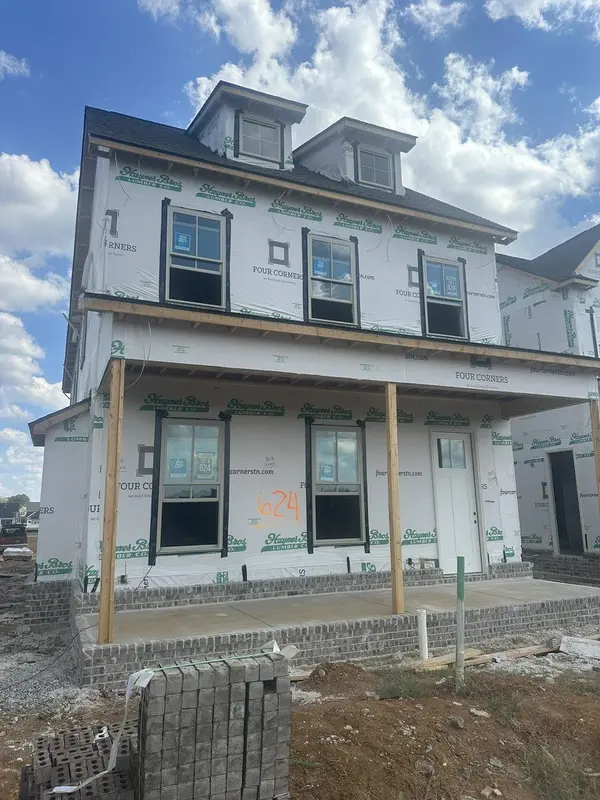

3010 Silverlode Place, Murfreesboro, TN 37129
REQUEST A TOUR If you would like to see this home without being there in person, select the "Virtual Tour" option and your agent will contact you to discuss available opportunities.
In-PersonVirtual Tour
Listed by PJ McElyea • Onward Real Estate
$634,900
Est. payment /mo
3 Beds
3 Baths
2,351 SqFt
Save

UPDATED:

Key Details

Property Type Single Family Home

Sub Type Single Family Residence

Listing Status Active

Purchase Type For Sale

Square Footage 2,351 sqft

Price per Sqft $270

Subdivision Shelton Square

MLS Listing ID 3622522

Bedrooms 3

Full Baths 2

Half Baths 1

HOA Fees $140/mo

HOA Y/N Yes

Year Built 2026

Annual Tax Amount $1

Property Sub-Type Single Family Residence

Property Description

PERIWINKLE FLOOR PLAN – (Elevation B) by Four Corners. Check out all these upgrades to one of most popular Cottage Series floorplans. EXTERIOR: Two Car Garage, Private Courtyard, Full Fescue Sod Yard w/ Irrigation. KITCHEN: Designer island with Quartz countertops, Under Cabinet Lights, Cabinets to the Ceiling. CUSTOM BUILT INS: Drop Zone and Closets Throughout the Home. FLOORING: SOLID SURFACE Entire First Floor (including all bedrooms). OWNER'S SUITE: Quartz Counters, Full Tile Shower w/ Frameless Shower Door & Freestanding Tub. Custom Cabinets throughout with Soft Close Doors & Drawers. Home Faces the Amenity Lawn. Shelton Square is a premier community with: Resort Style Community Pool, Playground, dog park, and much more. Home is under construction; listing showcases pictures of previously built homes to show quality of craftsmanship. Please contact agent to verify selections and final finishes for this home.

Location

State TN

County Rutherford County

Interior

Heating Heat Pump, Natural Gas

Cooling Electric

Flooring Carpet, Laminate, Tile

Fireplace N

Appliance Gas Range, Dishwasher, Disposal, Microwave

Exterior

Garage Spaces 2.0

Utilities Available Electricity Available, Natural Gas Available, Water Available

Amenities Available Clubhouse, Dog Park, Fitness Center, Park, Playground, Pool, Sidewalks, Underground Utilities

View Y/N false

Private Pool false

Building

Story 2

Sewer Public Sewer

Water Public

Structure Type Fiber Cement,Brick

New Construction true

Schools

Elementary Schools Poplar Hill Elementary

Middle Schools Poplar Hill Middle School

High Schools Blackman High School

Others

HOA Fee Include Maintenance Grounds,Recreation Facilities,Trash

Senior Community false

Special Listing Condition Owner Agent


Read Less Info
RealTracs IDX

NEARBY SCHOOL & BUSINESS

GET MORE INFORMATION

Troy Charlton

Troy Charlton

+1(615) 260-0521

Agent License ID: 262996

Agent License ID: 262996

Name

Name

Phone*

Phone

Message