
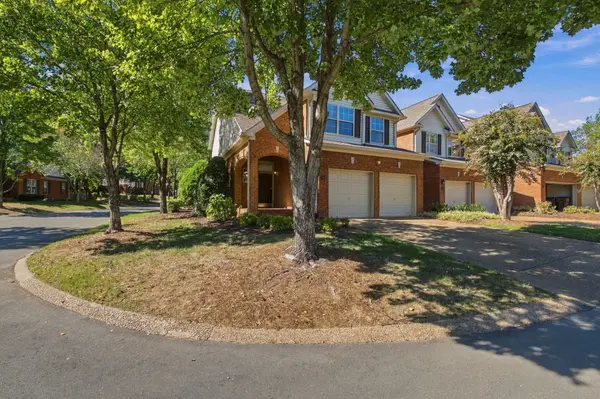

641 Old Hickory Blvd #144, Brentwood, TN 37027
REQUEST A TOUR If you would like to see this home without being there in person, select the "Virtual Tour" option and your advisor will contact you to discuss available opportunities.
In-PersonVirtual Tour
Listed by Jaclyn Williams • Onward Real Estate
$529,500
Est. payment /mo
3 Beds
3 Baths
2,156 SqFt
Save

UPDATED:

Key Details

Property Type Condo

Sub Type Other Condo

Listing Status Active

Purchase Type For Sale

Square Footage 2,156 sqft

Price per Sqft $245

Subdivision Townhomes Of Fredericksburg

MLS Listing ID 3622752

Bedrooms 3

Full Baths 2

Half Baths 1

HOA Fees $265/mo

HOA Y/N Yes

Year Built 1998

Annual Tax Amount $3,857

Lot Size 1,306 Sqft

Acres 0.03

Property Sub-Type Other Condo

Property Description

Welcome to this beautiful, newly renovated condo in the heart of Brentwood! Gorgeous light oak hardwood floors throughout the downstairs, white kitchen cabinets with granite countertops, built-in bookcases, see-through gas fireplace in the living room and breakfast room. This end unit has been freshly painted with neutral colors, new light fixtures, new plumbing fixtures and tons of natural light with all the windows overlooking trees and greenspace. The entrance foyer features a soaring two story ceiling, massive master suite upstairs with a sitting area, large walk-in closet and a gorgeous master bath with a freestanding tub, new white cabinets and quartz countertops. Two additional guest bedrooms upstairs, one featuring a walk-in closet, full hall bath located across from both guest rooms and fresh new carpet installed upstairs. Fully encapsulated crawl space and downstairs HVAC replaced in 2024. Enjoy your evenings outside on the beautiful back deck surrounded by mature landscaping with low maintenance living located only minutes from shopping, dining and easy access to the interstate. Schedule your private showing today!

Location

State TN

County Davidson County

Interior

Interior Features Bookcases, Built-in Features, Ceiling Fan(s), Pantry, Walk-In Closet(s), High Speed Internet, Kitchen Island

Heating Central, Natural Gas

Cooling Central Air

Flooring Carpet, Wood, Tile

Fireplaces Number 1

Fireplace Y

Appliance Built-In Electric Oven, Cooktop, Dishwasher, Disposal, Microwave, Stainless Steel Appliance(s)

Exterior

Garage Spaces 2.0

Utilities Available Natural Gas Available, Water Available, Cable Connected

View Y/N false

Roof Type Asphalt

Private Pool false

Building

Story 2

Sewer Public Sewer

Water Public

Structure Type Brick,Vinyl Siding

New Construction false

Schools

Elementary Schools Granbery Elementary

Middle Schools William Henry Oliver Middle

High Schools John Overton Comp High School

Others

HOA Fee Include Maintenance Structure,Maintenance Grounds,Insurance,Pest Control

Senior Community false

Special Listing Condition Standard


Read Less Info
RealTracs IDX

NEARBY SCHOOL & BUSINESS

GET MORE INFORMATION

Troy Charlton

Troy Charlton

+1(615) 260-0521

Agent License ID: 262996

Agent License ID: 262996

Name

Name

Phone*

Phone

Message