
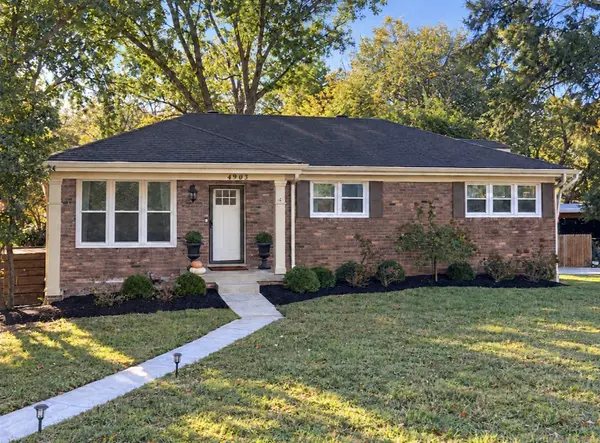

4903 Monterey Dr, Nashville, TN 37220
REQUEST A TOUR If you would like to see this home without being there in person, select the "Virtual Tour" option and your advisor will contact you to discuss available opportunities.
In-PersonVirtual Tour
Listed by Alison K. Weiss • Compass
$575,000
Est. payment /mo
3 Beds
2 Baths
2,388 SqFt
Save

UPDATED:

Key Details

Property Type Single Family Home

Sub Type Single Family Residence

Listing Status Coming Soon

Purchase Type For Sale

Square Footage 2,388 sqft

Price per Sqft $240

Subdivision Crieve Hall Estates

MLS Listing ID 3622896

Bedrooms 3

Full Baths 2

HOA Y/N No

Year Built 1955

Annual Tax Amount $4,502

Lot Size 0.660 Acres

Acres 0.66

Lot Dimensions 126 X 181

Property Sub-Type Single Family Residence

Property Description

**Professional Photos Coming Soon** Set on over half an acre, corner lot in the heart of Crieve Hall, this classic brick ranch offers comfortable living today with room to bring your own vision to life. The possibilities are endless! All three bedrooms and one full bath are on the main level, while a partially finished basement with a second full bath offers additional space for a media room, home office, and/or rec room plus plenty of storage! Outside, enjoy the deck overlooking a spacious, fenced-in backyard with room to garden, gather, and unwind. With convenient access to I-65 and I-24, this home is ready for its next chapter - settle in & enjoy it as is or make it your own!

Location

State TN

County Davidson County

Rooms

Main Level Bedrooms 3

Interior

Interior Features Ceiling Fan(s)

Heating Central, Natural Gas

Cooling Central Air, Electric

Flooring Wood, Tile, Vinyl

Fireplace N

Appliance Built-In Gas Range, Dishwasher, Refrigerator, Stainless Steel Appliance(s)

Exterior

Utilities Available Electricity Available, Natural Gas Available, Water Available

View Y/N false

Private Pool false

Building

Lot Description Corner Lot

Story 1

Sewer Public Sewer

Water Public

Structure Type Brick

New Construction false

Schools

Elementary Schools Crieve Hall Elementary

Middle Schools Croft Design Center

High Schools John Overton Comp High School

Others

Senior Community false

Special Listing Condition Standard


Read Less Info
RealTracs IDX

NEARBY SCHOOL & BUSINESS

GET MORE INFORMATION

Troy Charlton

Troy Charlton

+1(615) 260-0521

Agent License ID: 262996

Agent License ID: 262996

Name

Name

Phone*

Phone

Message