
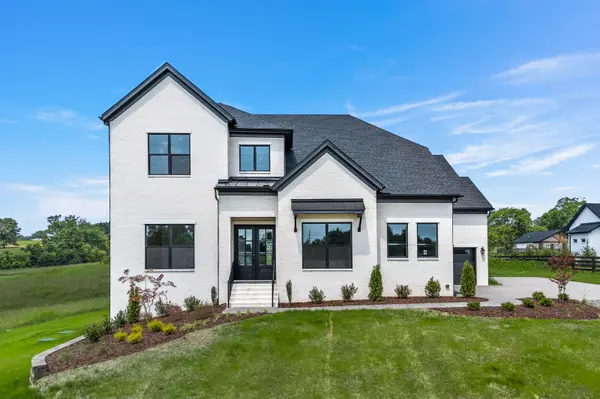

0 Cainsville Rd, Lebanon, TN 37087
REQUEST A TOUR If you would like to see this home without being there in person, select the "Virtual Tour" option and your agent will contact you to discuss available opportunities.
In-PersonVirtual Tour
Listed by Kenton D. Curtis • Drees Homes
$1,004,030
Est. payment /mo
4 Beds
5 Baths
4,089 SqFt
Save

UPDATED:

Key Details

Property Type Single Family Home

Sub Type Single Family Residence

Listing Status Active

Purchase Type For Sale

Square Footage 4,089 sqft

Price per Sqft $245

Subdivision Meg Wright

MLS Listing ID 3623035

Bedrooms 4

Full Baths 4

Half Baths 1

HOA Y/N No

Lot Size 2.810 Acres

Acres 2.81

Property Sub-Type Single Family Residence

Property Description

Build your Dream Home on this beautiful nearly 3 acre lot located out in a tranquil country setting. The Somerville is one of our best selling floor plans with tons of entertaining space and spacious bedrooms. The main level boasts a huge kitchen with a large family room perfect for the holidays or get togethers with family and friends. Also on the main level you will find multiple suites including a large guest suite at the front of the home and an expansive primary suite in located at the rear of the home complete with a huge bath and oversized closet. A covered rear porch offers an optional fireplace and relaxing views of the surrounding countryside. Upstairs you will have both a large gameroom and independent media room in addition to two more suites. THIS IS A TO BE BUILT LISTING. THE HOME HAS NOT STARTED. THIS PLAN CAN BE CHANGED AND FULLY CUSTOMIZED BY THE BUYER. THE PHOTOGRAPHY IS TO DEMONSTRATE THE FLOOR PLAN AND LAYOUT. ACTUAL FINISHES WILL VARY. Taxes are from the vacant lot and will need to be calculated post build. Buyer to verify any and all pertinent information be it schools, taxes, etc. The lot is listed separately if interested in purchasing the lot alone. The MLS number for the lot listing is 3519046. There is a tourable home of this floor plan if you would like to tour. Please call me for address and details.

Location

State TN

County Wilson County

Rooms

Main Level Bedrooms 2

Interior

Heating Heat Pump

Cooling Central Air

Flooring Carpet, Wood, Tile

Fireplace N

Appliance Double Oven, Cooktop, Dishwasher, Microwave

Exterior

Garage Spaces 3.0

Utilities Available Water Available

View Y/N false

Private Pool false

Building

Story 2

Sewer Septic Tank

Water Public

Structure Type Brick

New Construction true

Schools

Elementary Schools Watertown Elementary

Middle Schools Watertown Elementary

High Schools Watertown High School

Others

Senior Community false

Special Listing Condition Standard


Read Less Info
RealTracs IDX

NEARBY SCHOOL & BUSINESS

GET MORE INFORMATION

Troy Charlton

Troy Charlton

+1(615) 260-0521

Agent License ID: 262996

Agent License ID: 262996

Name

Name

Phone*

Phone

Message