
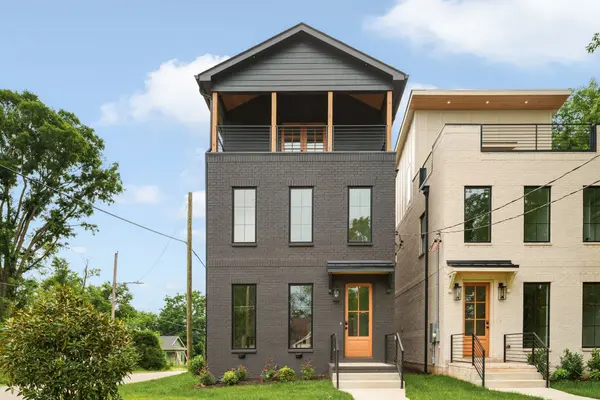
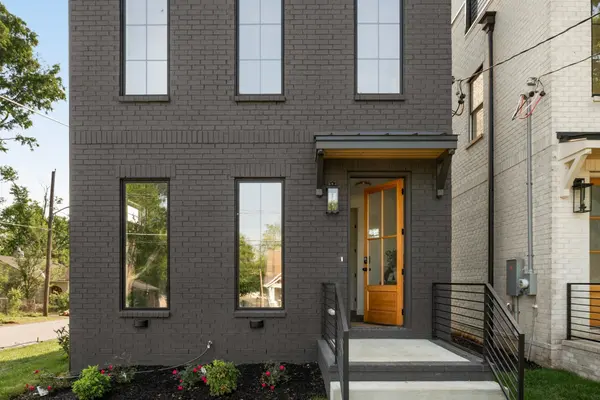

1351 Pennock Ave #FRONT, Nashville, TN 37207
REQUEST A TOUR If you would like to see this home without being there in person, select the "Virtual Tour" option and your agent will contact you to discuss available opportunities.
In-PersonVirtual Tour
Listed by Michael Sims • Sims Commercial Real Estate Inc
$6,200
4 Beds
4 Baths
3,409 SqFt
Save

UPDATED:

Key Details

Property Type Single Family Home, Other Rentals

Sub Type Single Family Residence

Listing Status Active

Purchase Type For Rent

Square Footage 3,409 sqft

Subdivision Highland Land Co

MLS Listing ID 3623272

Bedrooms 4

Full Baths 3

Half Baths 1

HOA Y/N No

Year Built 2026

Property Sub-Type Single Family Residence

Property Description

One-of-a-kind brand new Single Family Home (Not an HPR) sitting on a corner lot with a 2bed/2bath ADU in Cleveland Park! This property is walkable to neighborhood restaurants and coffee shops, just minutes to downtown, and directly bordering all of the real development happening on the East Bank including the new Nissan Stadium, Oracles River North campus, and major mixed-use residential and hotel projects! Thoughtfully designed with curated designer finishes throughout! In the main house you'll find 4bed and 3.5 bathrooms, a spacious sun room, wet bar, fenced in backyard, and so much more! Also a very rare 2bed/2bath apartment over the 2 car garage! Looking for an in-law suite, music studio, or income producing apartment to offset expenses? NO STR ALLOWED Additional Rent for Entire house and ADU is $6200 per month plus utilities and maintenance.

Location

State TN

County Davidson County

Interior

Interior Features Bookcases, Ceiling Fan(s), Entrance Foyer, Open Floorplan, Walk-In Closet(s), Kitchen Island

Heating Central

Cooling Central Air

Flooring Wood

Fireplaces Number 1

Fireplace Y

Appliance Gas Range, Dishwasher, Disposal, Dryer, Microwave, Refrigerator, Stainless Steel Appliance(s), Washer

Exterior

Exterior Feature Balcony

Garage Spaces 2.0

Utilities Available Water Available

View Y/N false

Private Pool false

Building

Story 3

Sewer Public Sewer

Water Public

Structure Type Brick,Frame

New Construction true

Schools

Elementary Schools Shwab Elementary

Middle Schools Jere Baxter Middle

High Schools Maplewood Comp High School

Others

Senior Community false


Read Less Info
RealTracs IDX

NEARBY SCHOOL & BUSINESS

GET MORE INFORMATION

Troy Charlton

Troy Charlton

+1(615) 260-0521

Agent License ID: 262996

Agent License ID: 262996

Name

Name

Phone*

Phone

Message