
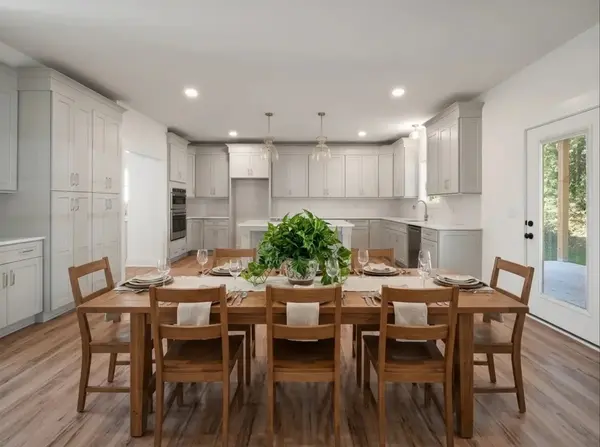

2401 Grover St, Nashville, TN 37207
REQUEST A TOUR If you would like to see this home without being there in person, select the "Virtual Tour" option and your agent will contact you to discuss available opportunities.
In-PersonVirtual Tour
Listed by Gary Ashton • The Ashton Real Estate Group of RE/MAX Advantage
$595,000
Est. payment /mo
3 Beds
3 Baths
2,422 SqFt
Save

UPDATED:

Key Details

Property Type Single Family Home

Sub Type Single Family Residence

Listing Status Active

Purchase Type For Sale

Square Footage 2,422 sqft

Price per Sqft $245

Subdivision Haynies Cleveland

MLS Listing ID 3623336

Bedrooms 3

Full Baths 2

Half Baths 1

HOA Y/N No

Year Built 2026

Annual Tax Amount $912

Lot Size 8,276 Sqft

Acres 0.19

Lot Dimensions 64 X 125

Property Sub-Type Single Family Residence

Property Description

Fresh, modern design meets everyday functionality in this beautiful Nashville new construction! This 3 bed/2.5 bath home features an open floor plan with plenty of natural light and a striking two-story foyer. The main level flows easily from the living room with fireplace into the dining area and kitchen, where contemporary finishes and abundant cabinetry make the space as functional as it is beautiful. A main-level flex room offers versatility for a home office, playroom, hobby room, or whatever best fits your needs, while the oversized laundry room provides valuable space for storage and organization. Upstairs, all three bedrooms are situated together, including a spacious primary suite with access to an oversized second-story deck. A two-car garage adds even more convenience, while the home's location puts downtown Nashville's restaurants, entertainment, and amenities just minutes away!

Location

State TN

County Davidson County

Interior

Interior Features Air Filter, Entrance Foyer, High Ceilings, Kitchen Island

Heating Central

Cooling Central Air

Flooring Luxury Vinyl, Tile

Fireplaces Number 1

Fireplace Y

Appliance Built-In Electric Oven, Cooktop, Dishwasher, Disposal, Microwave, Stainless Steel Appliance(s)

Exterior

Garage Spaces 2.0

Utilities Available Water Available

View Y/N false

Roof Type Shingle

Private Pool false

Building

Story 2

Sewer Public Sewer

Water Public

Structure Type Hardboard Siding

New Construction true

Schools

Elementary Schools Alex Green Elementary

Middle Schools Brick Church Middle School

High Schools Whites Creek High

Others

Senior Community false

Special Listing Condition Standard


Read Less Info
RealTracs IDX

NEARBY SCHOOL & BUSINESS

GET MORE INFORMATION

Troy Charlton

Troy Charlton

+1(615) 260-0521

Agent License ID: 262996

Agent License ID: 262996

Name

Name

Phone*

Phone

Message