


UPDATED:
Key Details
Property Type Single Family Home
Sub Type Single Family Residence
Listing Status Active
Purchase Type For Sale
Square Footage 2,469 sqft
Price per Sqft $255
Subdivision Sterling Oaks
MLS Listing ID 3623353
Bedrooms 4
Full Baths 2
Half Baths 1
HOA Fees $75/mo
HOA Y/N Yes
Year Built 2000
Annual Tax Amount $4,050
Lot Size 9,147 Sqft
Acres 0.21
Lot Dimensions 50 X 155
Property Sub-Type Single Family Residence
Property Description
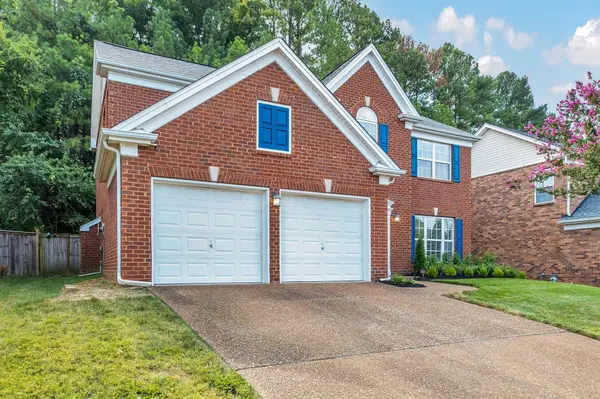
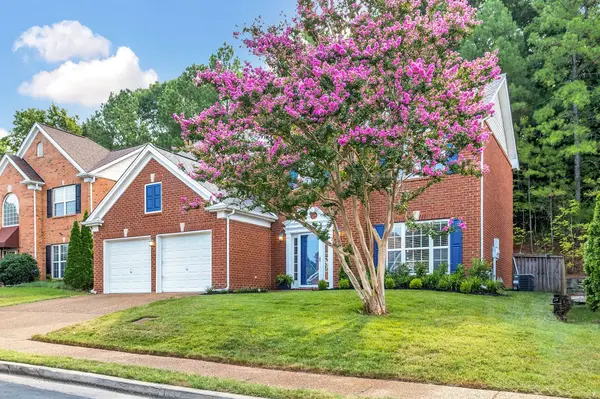
Step outside to a peaceful backyard retreat surrounded by mature trees and lush greenery, providing exceptional privacy and frequent wildlife sightings. Whether relaxing outdoors or entertaining guests, you'll love the natural beauty and tranquility this setting offers.
Pride of ownership shines through with numerous recent upgrades and improvements! In 2025, the HVAC systems were replaced with larger-capacity units, complete with a transferable warranty, along with a new tankless water heater, also featuring a transferable warranty. In 2026, a 50-amp generator connection with a separate transfer relay was installed for backup power during outages. Additional 2026 improvements include new 6-inch gutters, downspouts, fascia and garage trim wrap. Additional highlights include plywood-floored attic storage accessed through a scuttle opening and well-maintained plumbing systems with service records.
Conveniently located with easy access to I-65, making commuting to Nashville or enjoying everything Franklin has to offer a breeze. This home combines a wonderful neighborhood setting, peaceful outdoor living, thoughtful updates and an unbeatable location. A truly special place to call home!
Location
State TN
County Davidson County
Interior
Heating Central, Natural Gas
Cooling Central Air, Electric
Flooring Carpet, Wood, Tile
Fireplaces Number 1
Fireplace Y
Appliance Electric Oven, Electric Range, Dishwasher, Disposal, Microwave, Refrigerator, Stainless Steel Appliance(s)
Exterior
Garage Spaces 2.0
Utilities Available Electricity Available, Natural Gas Available, Water Available
View Y/N false
Roof Type Shingle
Private Pool false
Building
Story 2
Sewer Public Sewer
Water Public
Structure Type Brick
New Construction false
Schools
Elementary Schools Granbery Elementary
Middle Schools William Henry Oliver Middle
High Schools John Overton Comp High School
Others
Senior Community false
Special Listing Condition Standard

NEARBY SCHOOL & BUSINESS
GET MORE INFORMATION