
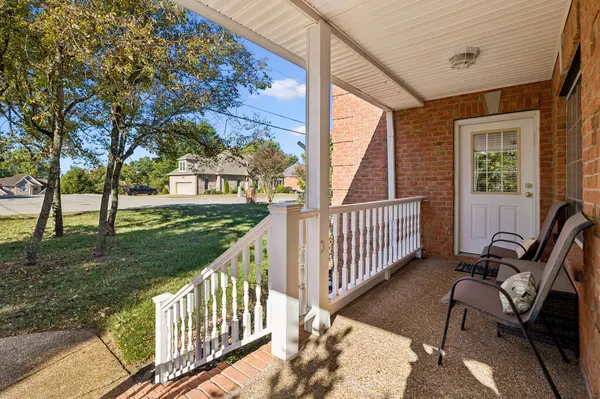

1119 Brookstone Blvd, Mount Juliet, TN 37122
REQUEST A TOUR If you would like to see this home without being there in person, select the "Virtual Tour" option and your agent will contact you to discuss available opportunities.
In-PersonVirtual Tour
Listed by Ben Wilson • Team Wilson Real Estate Partners
$549,900
Est. payment /mo
5 Beds
3 Baths
2,678 SqFt
Save

UPDATED:

Key Details

Property Type Single Family Home

Sub Type Single Family Residence

Listing Status Active

Purchase Type For Sale

Square Footage 2,678 sqft

Price per Sqft $205

Subdivision Brookstone Phase 4 Sec 2

MLS Listing ID 3623389

Bedrooms 5

Full Baths 3

HOA Fees $36/mo

HOA Y/N Yes

Year Built 2000

Annual Tax Amount $2,160

Lot Size 0.280 Acres

Acres 0.28

Lot Dimensions 85 X 150.02

Property Sub-Type Single Family Residence

Property Description

Welcome home to this magnificent residence offering space, versatility, and incredible privacy in one of Mt. Juliet's most sought-after settings. Inside, the spacious layout features a massive bonus room perfect for a home theater, game room, or ultimate play space, complimented by an unfinished basement, giving great opportunity to expand and provides endless flexibility options for additional living, entertaining, or guest accommodations. Step outside to your private outdoor retreat, featuring a serene screened-in patio overlooking a peaceful, mature treeline that offers complete privacy with no rear neighbors. Ideally located just minutes from top-rated Wilson County schools, shopping, dining, and Providence, this home perfectly blends expansive multi-level living with quiet suburban tranquility. Schedule your private tour today!

Location

State TN

County Wilson County

Rooms

Main Level Bedrooms 1

Interior

Interior Features Ceiling Fan(s), Entrance Foyer, Walk-In Closet(s)

Heating Electric, Natural Gas, Zoned

Cooling Central Air, Electric

Flooring Carpet, Wood, Tile

Fireplace N

Appliance Electric Oven, Electric Range, Dishwasher, Disposal, Microwave

Exterior

Garage Spaces 2.0

Utilities Available Electricity Available, Natural Gas Available, Water Available

Amenities Available Playground, Pool, Tennis Court(s)

View Y/N false

Private Pool false

Building

Lot Description Sloped

Story 2

Sewer Public Sewer

Water Public

Structure Type Brick,Vinyl Siding

New Construction false

Schools

Elementary Schools Mt. Juliet Elementary

Middle Schools Mt. Juliet Middle School

High Schools Green Hill High School

Others

Senior Community false

Special Listing Condition Standard


Read Less Info
RealTracs IDX

NEARBY SCHOOL & BUSINESS

GET MORE INFORMATION

Troy Charlton

Troy Charlton

+1(615) 260-0521

Agent License ID: 262996

Agent License ID: 262996

Name

Name

Phone*

Phone

Message