
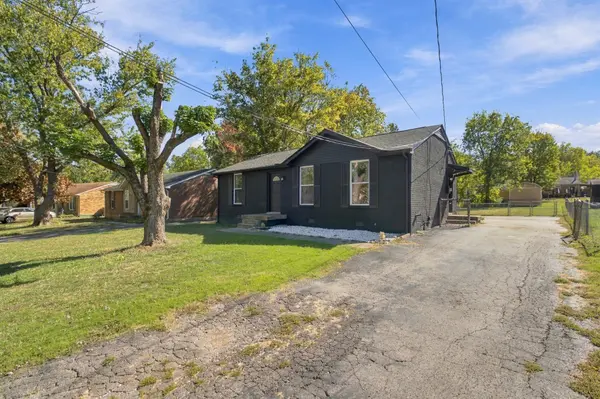
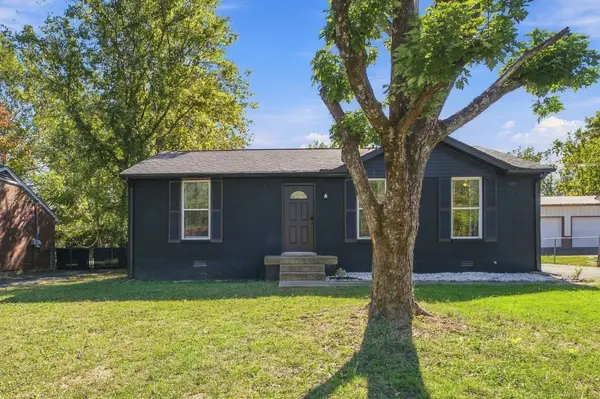

5113 Manorwood Ct, Nashville, TN 37211
REQUEST A TOUR If you would like to see this home without being there in person, select the "Virtual Tour" option and your agent will contact you to discuss available opportunities.
In-PersonVirtual Tour
Listed by Edubina Arce • Realty of America
$359,000
Est. payment /mo
3 Beds
1 Bath
1,000 SqFt
Save

UPDATED:

Key Details

Property Type Single Family Home

Sub Type Single Family Residence

Listing Status Coming Soon

Purchase Type For Sale

Square Footage 1,000 sqft

Price per Sqft $359

Subdivision Mcmurray Meadows

MLS Listing ID 3623413

Bedrooms 3

Full Baths 1

HOA Y/N No

Year Built 1977

Annual Tax Amount $2,362

Lot Size 0.270 Acres

Acres 0.27

Lot Dimensions 61 X 170

Property Sub-Type Single Family Residence

Property Description

Charming One-Level Home in the Heart of vibrant South Nashville! This charming home offers the perfect blend of comfort, space, and convenience. Featuring 3 bedrooms and 1 bathroom, this inviting residence sits on a generous 0.27-acre lot with a spacious backyard, offering plenty of room to enjoy outdoor living. The property also includes a detached 2 car garage for added functionality and storage. This home has been thoughtfully updated with numerous improvements over the past four years, including updated electrical and plumbing systems and replacement windows. The roof was replaced approximately three years ago. The kitchen was remodeled three years ago, featuring granite countertops, new cabinetry, and stainless steel appliances. The kitchen, bathroom, and laundry room flooring were replaced approximately two years ago, while the living and dining areas feature brand-new laminate flooring. A new water heater adds further value and peace of mind. With easy access to nearby shopping, dining, and everyday amenities, this well-maintained home offers an excellent opportunity for buyers seeking comfortable one-level living with valuable updates already completed!. Sold As -Is.

Location

State TN

County Davidson County

Rooms

Main Level Bedrooms 3

Interior

Interior Features Bookcases, Ceiling Fan(s)

Heating Central

Cooling Central Air

Flooring Laminate, Tile

Fireplace N

Appliance Built-In Electric Range

Exterior

Garage Spaces 2.0

Utilities Available Water Available

View Y/N false

Private Pool false

Building

Lot Description Level

Story 1

Sewer Public Sewer

Water Public

Structure Type Brick

New Construction false

Schools

Elementary Schools Tusculum Elementary

Middle Schools Mcmurray Middle

High Schools John Overton Comp High School

Others

Senior Community false

Special Listing Condition Standard


Read Less Info
RealTracs IDX

NEARBY SCHOOL & BUSINESS

GET MORE INFORMATION

Troy Charlton

Troy Charlton

+1(615) 260-0521

Agent License ID: 262996

Agent License ID: 262996

Name

Name

Phone*

Phone

Message