
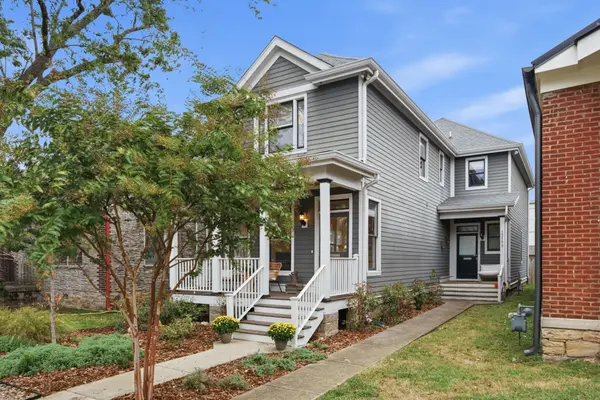

1318A 4th Ave #N, Nashville, TN 37208
REQUEST A TOUR If you would like to see this home without being there in person, select the "Virtual Tour" option and your agent will contact you to discuss available opportunities.
In-PersonVirtual Tour
Listed by Emilee Warner • Onward Real Estate
$600,000
Est. payment /mo
2 Beds
3 Baths
1,184 SqFt
Save

UPDATED:

Key Details

Property Type Single Family Home

Sub Type Horizontal Property Regime - Attached

Listing Status Coming Soon

Purchase Type For Sale

Square Footage 1,184 sqft

Price per Sqft $506

Subdivision 1318 4Th Ave N Townhomes

MLS Listing ID 3623466

Bedrooms 2

Full Baths 2

Half Baths 1

HOA Y/N Yes

Year Built 2005

Annual Tax Amount $4,562

Property Sub-Type Horizontal Property Regime - Attached

Property Description

In the heart of Germantown, this fantastic home is move-in ready! With fresh paint, fixtures, new fridge, new carpet in the bedrooms, it's all set up for you. The working gas fireplace will keep you warm this winter. Unit A is the front unit, complete with a welcoming front porch. Both bedrooms are located upstairs, have full bathrooms, and walk-in closets. The kitchen has loads of counter space and room to add an island. The best part - it's complete with a huge pantry. Your laundry room is located just off the kitchen and has extra shelving for storage. Also downstairs is a convenient half bathroom. Just off the living room is a huge storage closet. The gorgeous outdoor landscaping was installed by Gardens of Babylon, located in the Nashville Farmers Market just a few blocks away. Parking is available in the alley, shared with the back Unit B. The attic storage has been expanded for more room and has a pull-down ladder upstairs. Looking for a to downsize or a place for roommates? This layout is perfect for that set up. Newer roof that covers both units A&B. Only Unit A is for sale. This one will make for a great home in the heart of Historic Germantown.

Location

State TN

County Davidson County

Interior

Interior Features Ceiling Fan(s), Extra Closets, High Ceilings, Open Floorplan, Pantry, Redecorated, Walk-In Closet(s), High Speed Internet

Heating Central, Natural Gas

Cooling Ceiling Fan(s), Central Air, Electric, Gas

Flooring Carpet, Wood, Tile

Fireplaces Number 1

Fireplace Y

Appliance Electric Range, Range, Dishwasher, Disposal, Dryer, Microwave, Refrigerator, Stainless Steel Appliance(s), Washer

Exterior

Utilities Available Electricity Available, Natural Gas Available, Water Available, Cable Connected

View Y/N true

View City

Roof Type Shingle

Private Pool false

Building

Lot Description Level, Views

Story 2

Sewer Public Sewer

Water Public

Structure Type Hardboard Siding

New Construction false

Schools

Elementary Schools Jones Paideia Magnet

Middle Schools John Early Paideia Magnet

High Schools Pearl Cohn Magnet High School

Others

Senior Community false

Special Listing Condition Standard


Read Less Info
RealTracs IDX

NEARBY SCHOOL & BUSINESS

GET MORE INFORMATION

Troy Charlton

Troy Charlton

+1(615) 260-0521

Agent License ID: 262996

Agent License ID: 262996

Name

Name

Phone*

Phone

Message