
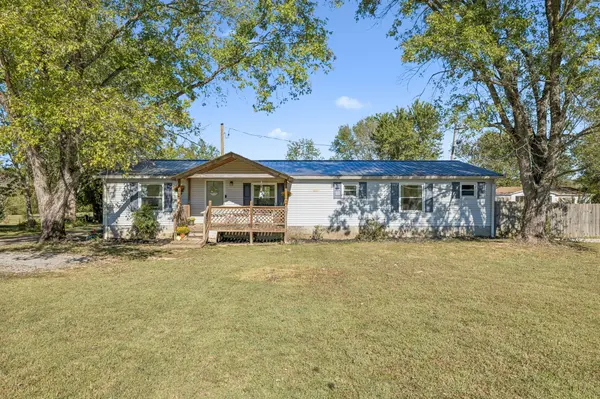

940 Lebanon Hwy, Lebanon, TN 37087
REQUEST A TOUR If you would like to see this home without being there in person, select the "Virtual Tour" option and your agent will contact you to discuss available opportunities.
In-PersonVirtual Tour
Listed by Michelle Patterson • simpliHOM
$324,900
Est. payment /mo
3 Beds
2 Baths
1,680 SqFt
Save

UPDATED:

Key Details

Property Type Manufactured Home

Sub Type Manufactured On Land

Listing Status Active

Purchase Type For Sale

Square Footage 1,680 sqft

Price per Sqft $193

Subdivision Na

MLS Listing ID 3623529

Bedrooms 3

Full Baths 2

HOA Y/N No

Year Built 2000

Annual Tax Amount $726

Lot Size 1.230 Acres

Acres 1.23

Property Sub-Type Manufactured On Land

Property Description

Welcome to country living with room to breathe! Situated on 1.23 acres in a peaceful country setting, this charming 3-bedroom, 2-bath home offers 1,680 square feet of comfortable living space with ZERO carpet throughout! Step inside to an inviting open floor plan featuring a spacious living room that flows seamlessly into the eat-in kitchen, complete with stainless steel appliances that ALL remain! The generously sized owner's suite offers TWO walk-in closets and a private bath featuring separate vanities, a tiled shower, and a relaxing soaker tub. Enjoy the outdoors from the back deck or patio, perfect for morning coffee, grilling, or simply taking in the country surroundings. TWO storage buildings provide plenty of space for tools, hobbies, and outdoor equipment. With 1.23 acres, there's room to spread out, garden, play, or enjoy your favorite outdoor activities. Added peace of mind with a roof that's only approximately 1.5 years old! If you've been looking for a little more space, a relaxed country atmosphere, and a place to call your own, this one is worth a look!

Location

State TN

County Smith County

Rooms

Main Level Bedrooms 3

Interior

Interior Features Ceiling Fan(s), Open Floorplan

Heating Central, Electric

Cooling Central Air, Electric

Flooring Laminate, Tile

Fireplace N

Appliance Electric Range, Dishwasher, Microwave, Refrigerator, Stainless Steel Appliance(s)

Exterior

Utilities Available Electricity Available, Water Available

View Y/N false

Private Pool false

Building

Lot Description Level

Story 1

Sewer Septic Tank

Water Public

Structure Type Vinyl Siding

New Construction false

Schools

Elementary Schools Union Heights Elementary

Middle Schools Union Heights Elementary

High Schools Smith County High School

Others

Senior Community false

Special Listing Condition Standard


Read Less Info
RealTracs IDX

NEARBY SCHOOL & BUSINESS

GET MORE INFORMATION

Troy Charlton

Troy Charlton

+1(615) 260-0521

Agent License ID: 262996

Agent License ID: 262996

Name

Name

Phone*

Phone

Message