
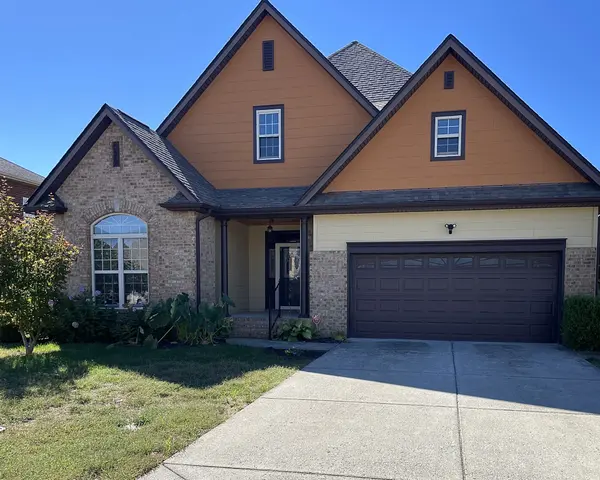



UPDATED:
Key Details
Property Type Single Family Home
Sub Type Single Family Residence
Listing Status Active
Purchase Type For Sale
Square Footage 1,977 sqft
Price per Sqft $222
Subdivision Kimbro Woods Sec 2
MLS Listing ID 3623615
Bedrooms 3
Full Baths 2
HOA Fees $20/mo
HOA Y/N Yes
Year Built 2010
Annual Tax Amount $2,783
Lot Size 7,405 Sqft
Acres 0.17
Lot Dimensions 69.91 X 112.47 IRR
Property Sub-Type Single Family Residence
Property Description
Discover exceptional craftsmanship and thoughtful design in this stunning 1,977 sq. ft. custom-built home, featuring numerous custom upgrades and quality finishes throughout. The inviting living area boasts a cozy fireplace, creating the perfect setting for relaxing evenings or entertaining family and friends. Enjoy the beauty and comfort of the enclosed sunroom, offering a wonderful space to unwind year-round. The luxury kitchen is sure to impress, while the spacious primary suite features an extensively tiled master bath designed with comfort and style in mind. The desirable single-level floor plan offers convenient living with an emphasis on quality, functionality, and charm. Located in a popular Murfreesboro area known for its great schools and convenient access to local amenities, shopping, dining, and more, this exceptional home is a must-see. Experience the perfect blend of custom details, comfortable living, and an outstanding location!
Location
State TN
County Rutherford County
Rooms
Main Level Bedrooms 3
Interior
Heating Central
Cooling Ceiling Fan(s), Central Air
Flooring Carpet, Wood, Tile
Fireplace N
Appliance Electric Range, Dishwasher, Microwave
Exterior
Garage Spaces 2.0
Utilities Available Water Available
View Y/N false
Private Pool false
Building
Story 1
Sewer Public Sewer
Water Public
Structure Type Brick
New Construction false
Schools
Elementary Schools Salem Elementary School
Middle Schools Rockvale Middle School
High Schools Rockvale High School
Others
Senior Community false
Special Listing Condition Standard

NEARBY SCHOOL & BUSINESS
GET MORE INFORMATION