
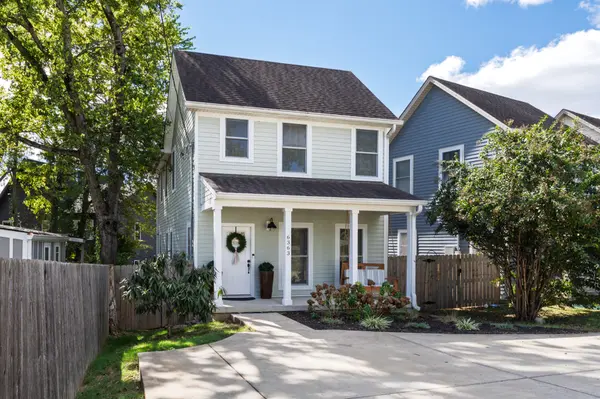
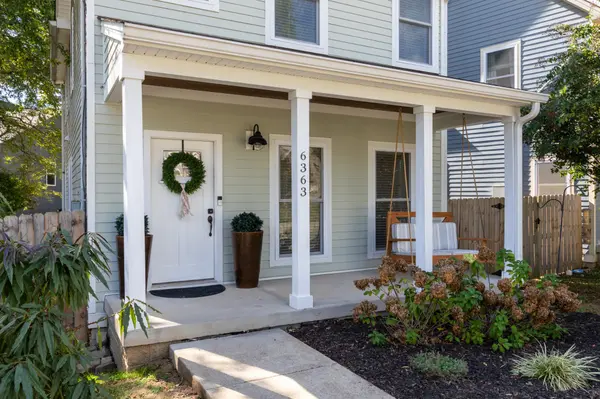


UPDATED:
Key Details
Property Type Single Family Home
Sub Type Horizontal Property Regime - Detached
Listing Status Active
Purchase Type For Sale
Square Footage 1,600 sqft
Price per Sqft $374
Subdivision Charlotte Park
MLS Listing ID 3623225
Bedrooms 3
Full Baths 2
Half Baths 1
HOA Y/N No
Year Built 2016
Annual Tax Amount $3,959
Lot Size 871 Sqft
Acres 0.02
Property Sub-Type Horizontal Property Regime - Detached
Property Description
Experience a true neighborhood lifestyle with Charlotte Park access just steps away at the end of the street, along with neighborhood favorites like Benji's Bagels, Agave's Mexican Restaurant, and Marathon Pilates. Blue Moon Waterfront Grill, Rock Harbor Marina, and Tee Line are just minutes away, with The Nations' restaurants, shops, and nightlife just as close by.
Location
State TN
County Davidson County
Interior
Interior Features Built-in Features, Ceiling Fan(s), Open Floorplan, Pantry, Smart Thermostat, Walk-In Closet(s), High Speed Internet, Kitchen Island
Heating Central
Cooling Central Air
Flooring Carpet, Wood, Tile
Fireplace N
Appliance Oven, Gas Range, Dishwasher, Disposal, Microwave, Refrigerator
Exterior
Utilities Available Water Available
Amenities Available Park
View Y/N false
Private Pool false
Building
Story 2
Sewer Public Sewer
Water Public
Structure Type Fiber Cement
New Construction false
Schools
Elementary Schools Cockrill Elementary
Middle Schools Moses Mckissack Middle
High Schools Pearl Cohn Magnet High School
Others
Senior Community false
Special Listing Condition Standard

NEARBY SCHOOL & BUSINESS
GET MORE INFORMATION