
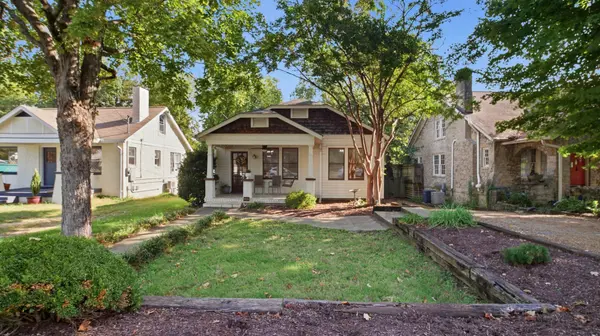

815 Setliff Pl, Nashville, TN 37206
REQUEST A TOUR If you would like to see this home without being there in person, select the "Virtual Tour" option and your agent will contact you to discuss available opportunities.
In-PersonVirtual Tour
Listed by Heather Rolapp • Pilkerton Realtors
$585,000
Est. payment /mo
2 Beds
2 Baths
1,400 SqFt
Save

UPDATED:

Key Details

Property Type Single Family Home

Sub Type Single Family Residence

Listing Status Active

Purchase Type For Sale

Square Footage 1,400 sqft

Price per Sqft $417

Subdivision Williams/Hunter

MLS Listing ID 3623532

Bedrooms 2

Full Baths 2

HOA Y/N No

Year Built 1928

Annual Tax Amount $4,108

Lot Size 7,840 Sqft

Acres 0.18

Lot Dimensions 50 X 160

Property Sub-Type Single Family Residence

Property Description

Charming 1920's 2-bedroom, 2-bath bungalow combines classic character with bright, functional living spaces and exceptional outdoor living in the heart of historical East Nashville. A welcoming covered front porch with a swing, mature trees, established landscaping and decorative wood-shingle accents create timeless curb appeal. Abundant windows, original hardwood floors, and an open flow between living, dining, and kitchen areas gives the home a warm, comfortable feel.The spacious kitchen includes ample wood cabinetry, generous counter space, tile backsplash, stainless appliances, gas cooktop, and breakfast bar. An adjacent walk-in pantry delivers excellent storage. Beyond the kitchen, a light-filled flex space with multiple skylights serves as an ideal home office, sitting area, or breakfast room, with French doors opening to the backyard deck. Both bedrooms feature original hardwood floors and ample natural light. Two full baths include a hall bath with tub/shower and darling vintage tile floor and a master bath highlighted by dual pedestal sinks and an oversized tiled walk-in shower with glass-block detail. The generous rear deck provides a fantastic space for dining, grilling, and entertaining while overlooking a large fenced backyard shaded by mature trees. The yard also includes a dedicated fire-pit area with seating and a storage shed. Additional unfinished basement space provides laundry, utility, and generous storage. The property has a pea-gravel drive with potential for gated parking, and alley access if future owners wish to add a DADU. With 2 bedrooms, 2 full baths, hardwood floors, a spacious kitchen and pantry, flexible sky lit space, covered front porch, large rear deck and expansive fenced yard, this character-filled bungalow is a unique blend of indoor comfort and outdoor living.

Location

State TN

County Davidson County

Rooms

Main Level Bedrooms 2

Interior

Interior Features Ceiling Fan(s), Open Floorplan, High Speed Internet

Heating Electric

Cooling Ceiling Fan(s), Central Air

Flooring Wood, Tile

Fireplace Y

Appliance Built-In Electric Oven, Built-In Gas Range

Exterior

Exterior Feature Smart Light(s)

Utilities Available Electricity Available, Water Available, Cable Connected

View Y/N false

Roof Type Asphalt

Private Pool false

Building

Story 1

Sewer Public Sewer

Water Public

Structure Type Vinyl Siding,Wood Siding

New Construction false

Schools

Elementary Schools Rosebank Elementary

Middle Schools Stratford Stem Magnet School Lower Campus

High Schools Stratford Stem Magnet School Upper Campus

Others

Senior Community false

Special Listing Condition Standard


Read Less Info
RealTracs IDX

NEARBY SCHOOL & BUSINESS

GET MORE INFORMATION

Troy Charlton

Troy Charlton

+1(615) 260-0521

Agent License ID: 262996

Agent License ID: 262996

Name

Name

Phone*

Phone

Message