


UPDATED:
Key Details
Property Type Single Family Home, Other Rentals
Sub Type Single Family Residence
Listing Status Active
Purchase Type For Rent
Square Footage 1,982 sqft
Subdivision West Nashville Heights
MLS Listing ID 3623713
Bedrooms 4
Full Baths 3
Half Baths 1
HOA Y/N No
Year Built 2021
Property Sub-Type Single Family Residence
Property Description
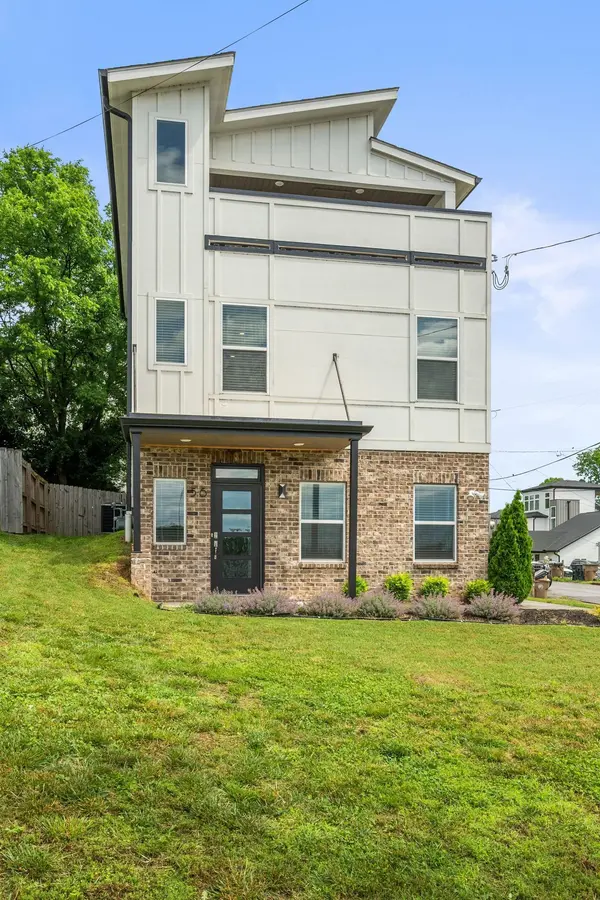
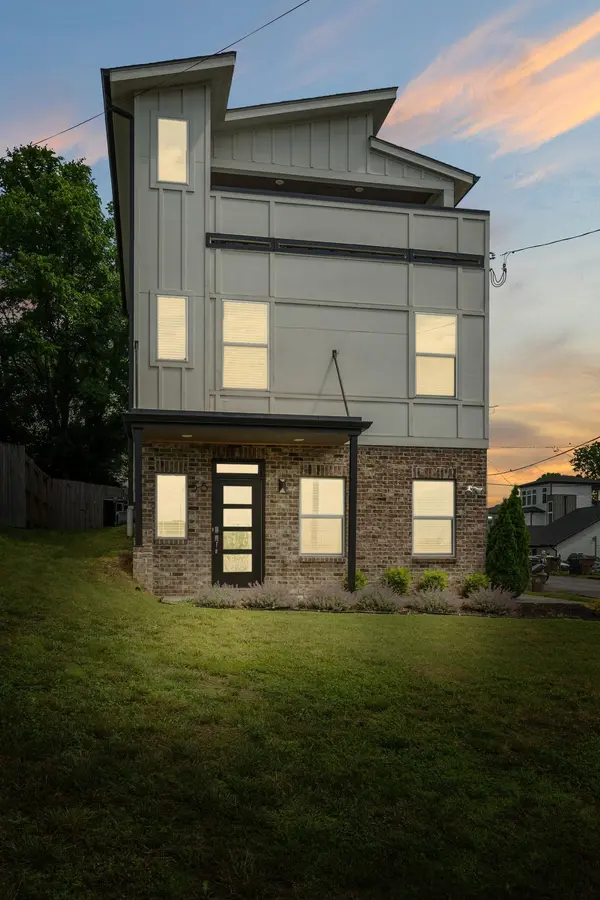
The attached 2-car garage provides added convenience, while the crown jewel awaits upstairs — a sprawling, partially covered rooftop deck with a built-in bar and uninterrupted views of the downtown Nashville skyline. It's the perfect backdrop for sunset cocktails or weekend gatherings.
Step outside to your private, fenced-in yard with a concrete patio — ideal for pets, play, or simply enjoying your own green space in the city. This home truly has it all: space, style, views, and a location that's second to none.
Come see for yourself — this is Charlotte Park living at its finest.
Location
State TN
County Davidson County
Rooms
Main Level Bedrooms 1
Interior
Interior Features Ceiling Fan(s), Walk-In Closet(s)
Heating Central, Natural Gas
Cooling Central Air, Electric
Flooring Wood
Fireplace N
Appliance Gas Oven, Gas Range
Exterior
Garage Spaces 2.0
Utilities Available Electricity Available, Natural Gas Available, Water Available
View Y/N false
Roof Type Shingle
Private Pool false
Building
Story 3
Sewer Public Sewer
Water Public
Structure Type Fiber Cement
New Construction false
Schools
Elementary Schools Cockrill Elementary
Middle Schools Moses Mckissack Middle
High Schools Pearl Cohn Magnet High School
Others
Senior Community false

NEARBY SCHOOL & BUSINESS
GET MORE INFORMATION