
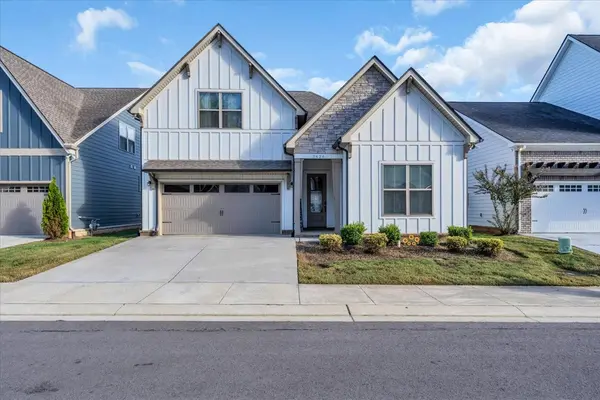
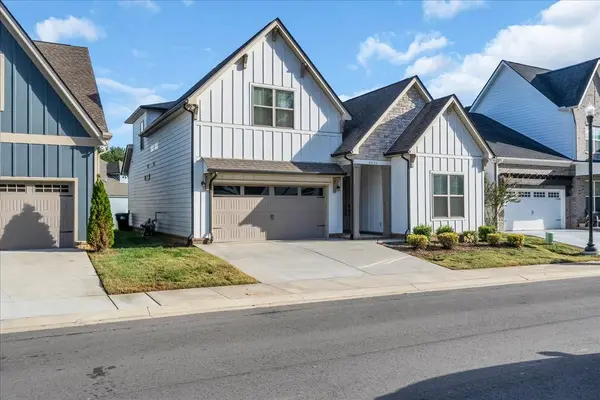

3626 Jacaranda Ln, Murfreesboro, TN 37129
REQUEST A TOUR If you would like to see this home without being there in person, select the "Virtual Tour" option and your agent will contact you to discuss available opportunities.
In-PersonVirtual Tour
Listed by Greg Myers • APP Realty
$509,000
Est. payment /mo
3 Beds
3 Baths
2,224 SqFt
Save

UPDATED:

Key Details

Property Type Single Family Home

Sub Type Single Family Residence

Listing Status Active

Purchase Type For Sale

Square Footage 2,224 sqft

Price per Sqft $228

Subdivision Pretoria Falls Ph 1 Lot 1 Etc

MLS Listing ID 3623770

Bedrooms 3

Full Baths 3

HOA Fees $85/mo

HOA Y/N Yes

Year Built 2022

Annual Tax Amount $2,975

Lot Size 10,890 Sqft

Acres 0.25

Property Sub-Type Single Family Residence

Property Description

Welcome to this beautifully designed contemporary 3-bedroom, 3-bathroom home, where modern style meets comfortable everyday living. This thoughtfully designed residence features an open-concept layout, upgraded finishes, and an abundance of natural light throughout. Here are just a few items unique to this house - 10 ft ceilings , crown molding, gas stove with a built in air fryer. The Home has a rear covered patio looking out to the community reflection pond. The spacious living area creates an inviting setting for both relaxing and entertaining, while the modern kitchen offers upgraded features, stylish finishes, and plenty of space for cooking and gathering. Each bedroom provides comfortable accommodations, with the primary suite offering a private retreat. The upstairs bathroom has it's own full bath. With three full bathrooms, quality upgrades, contemporary finishes, and a functional floor plan, this home offers the perfect combination of style, convenience, and low-maintenance living. The loation is awesome being 5-7 minutes from the shopping (Avenues), dining and I24. Refrigerator does not convey.

Location

State TN

County Rutherford County

Rooms

Main Level Bedrooms 2

Interior

Interior Features Ceiling Fan(s), Entrance Foyer, Extra Closets, Pantry

Heating Central, Natural Gas

Cooling Central Air, Electric

Flooring Carpet, Wood, Tile

Fireplaces Number 1

Fireplace Y

Appliance Electric Oven, Cooktop, Dishwasher, Microwave

Exterior

Garage Spaces 2.0

Utilities Available Electricity Available, Natural Gas Available, Water Available

Amenities Available Dog Park, Park, Playground

View Y/N false

Roof Type Shingle

Private Pool false

Building

Lot Description Level

Story 2

Sewer Public Sewer

Water Public

Structure Type Hardboard Siding

New Construction false

Schools

Elementary Schools Poplar Hill Elementary

Middle Schools Poplar Hill Middle School

High Schools Blackman High School

Others

HOA Fee Include Maintenance Grounds

Senior Community false

Special Listing Condition Standard


Read Less Info
RealTracs IDX

NEARBY SCHOOL & BUSINESS

GET MORE INFORMATION

Troy Charlton

Troy Charlton

+1(615) 260-0521

Agent License ID: 262996

Agent License ID: 262996

Name

Name

Phone*

Phone

Message