
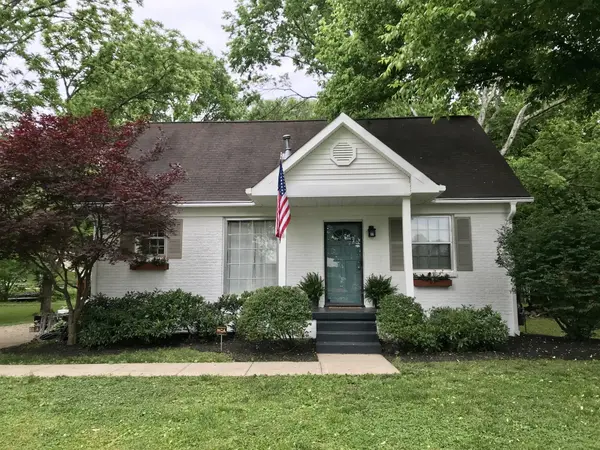

1003 Maplehurst Ln, Nashville, TN 37204
REQUEST A TOUR If you would like to see this home without being there in person, select the "Virtual Tour" option and your agent will contact you to discuss available opportunities.
In-PersonVirtual Tour
Listed by Elisa D Parker, MA • Pilkerton Realtors
$824,900
Est. payment /mo
3 Beds
2 Baths
1,326 SqFt
Save

UPDATED:

Key Details

Property Type Single Family Home

Sub Type Single Family Residence

Listing Status Active

Purchase Type For Sale

Square Footage 1,326 sqft

Price per Sqft $622

Subdivision Green Hills/Lipscomb

MLS Listing ID 3623802

Bedrooms 3

Full Baths 2

HOA Y/N No

Year Built 1950

Annual Tax Amount $4,239

Lot Size 10,890 Sqft

Acres 0.25

Lot Dimensions 55 X 142

Property Sub-Type Single Family Residence

Property Description

Your next chapter starts here! 1950s All Brick Renovated Cottage in the Heart of Lipscomb/Green Hills*Lovingly maintained and thoughtfully improved, this home features refinished hardwood floors, with new hardwoods installed on stairs and throughout upstairs, expanded opening between LR/DR & Kitchen, all new kitchen appliances featuring an ILVE Stove from Italy. Partial renovation of downstairs bath with full renovation of upstairs bath. Built-in bookcases add charm to the downstairs BR, which also works beautifully as a home office. The smaller upstairs BR is charmingly styled as a nursery, complete with Borastapeter wallpaper from Sweden. White painted brick brightens the home's exterior. Outside, enjoy a corner lot, fenced backyard, new front landscaping with freshly planted trees lining the fence and driveway. The crawl space has been encapsulated. Additional photos coming tomorrow!

Location

State TN

County Davidson County

Rooms

Main Level Bedrooms 1

Interior

Heating Central, Natural Gas

Cooling Central Air, Electric

Flooring Wood, Tile

Fireplace N

Appliance Electric Oven, Cooktop, Dishwasher, Disposal, Microwave

Exterior

Utilities Available Electricity Available, Natural Gas Available, Water Available

View Y/N false

Private Pool false

Building

Lot Description Corner Lot, Level

Story 2

Sewer Public Sewer

Water Public

Structure Type Brick

New Construction false

Schools

Elementary Schools Percy Priest Elementary

Middle Schools John Trotwood Moore Middle

High Schools Hillsboro Comp High School

Others

Senior Community false

Special Listing Condition Standard


Read Less Info
RealTracs IDX

NEARBY SCHOOL & BUSINESS

GET MORE INFORMATION

Troy Charlton

Troy Charlton

+1(615) 260-0521

Agent License ID: 262996

Agent License ID: 262996

Name

Name

Phone*

Phone

Message