



UPDATED:
Key Details
Property Type Condo
Sub Type Other Condo
Listing Status Active
Purchase Type For Sale
Square Footage 1,044 sqft
Price per Sqft $114
Subdivision Caldwell Court
MLS Listing ID 3623811
Bedrooms 2
Full Baths 1
Half Baths 1
HOA Fees $264/mo
HOA Y/N Yes
Year Built 1965
Annual Tax Amount $863
Lot Size 435 Sqft
Acres 0.01
Property Sub-Type Other Condo
Property Description
An exciting opportunity for first-time buyers, downsizers, or investors: this affordable two-bedroom, 1.5-bath townhome combines everyday convenience with an attention-grabbing price. Enjoy easy access to downtown Nashville and major routes, including I-24, I-65, I-440, and Briley Parkway—making commutes, errands, and weekend plans simple.
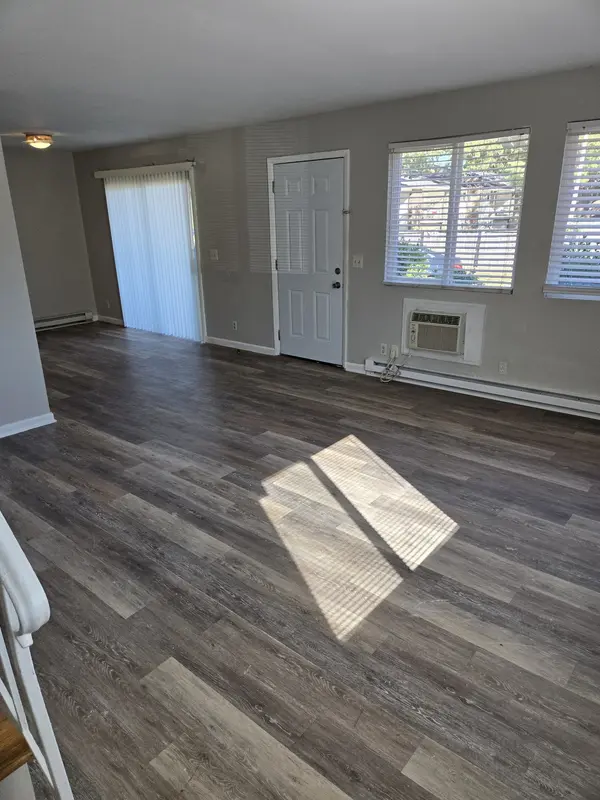
Nearby Conveniences like shopping, supermarkets, banks, restaurants, the airport and the Nashville Zoo are all just minutes away, putting everyday essentials and local attractions within easy reach. Refrigerator and stove included, all-electric baseboard heating and window air conditioning for warmer months. On-site laundry room and on-site trash dumpsters for easy disposal. New centralized mailboxes are scheduled for installation on October 23, while ongoing property upgrades are enhancing curb appeal and complementing the neighborhood's continued growth.
Priced at just $119,900, this Nashville townhome is an opportunity you won't want to miss. Schedule your showing today and come see its value, convenience, and potential for yourself.
Location
State TN
County Davidson County
Interior
Heating Baseboard
Cooling Ceiling Fan(s), Wall/Window Unit(s)
Flooring Tile, Vinyl
Fireplace N
Appliance Electric Range, Refrigerator
Exterior
Utilities Available Water Available
View Y/N false
Private Pool false
Building
Story 2
Sewer Public Sewer
Water Public
Structure Type Brick
New Construction false
Schools
Elementary Schools Norman Binkley Elementary
Middle Schools Croft Design Center
High Schools John Overton Comp High School
Others
HOA Fee Include Maintenance Structure,Maintenance Grounds,Sewer,Trash,Water
Senior Community false
Special Listing Condition Standard

NEARBY SCHOOL & BUSINESS
GET MORE INFORMATION