


UPDATED:
Key Details
Property Type Single Family Home
Sub Type Zero Lot Line
Listing Status Coming Soon
Purchase Type For Sale
Square Footage 1,342 sqft
Price per Sqft $335
Subdivision Lake Providence Phm Sec1
MLS Listing ID 3623851
Bedrooms 2
Full Baths 2
HOA Fees $553/mo
HOA Y/N Yes
Year Built 2008
Annual Tax Amount $1,528
Lot Size 8,712 Sqft
Acres 0.2
Lot Dimensions 32.74 X 171.52 IRR
Property Sub-Type Zero Lot Line
Property Description
Location
State TN
County Wilson County
Rooms
Main Level Bedrooms 2
Interior
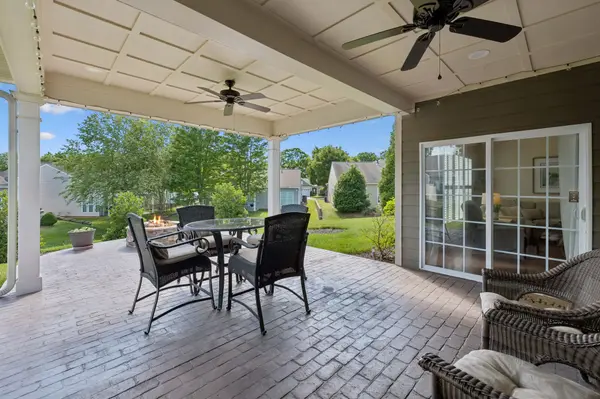
Interior Features Kitchen Island
Heating Central, Natural Gas
Cooling Central Air
Flooring Wood, Tile
Fireplace N
Appliance Oven, Electric Range, Dishwasher, Disposal, Microwave, Stainless Steel Appliance(s)
Exterior
Garage Spaces 2.0
Utilities Available Natural Gas Available, Water Available
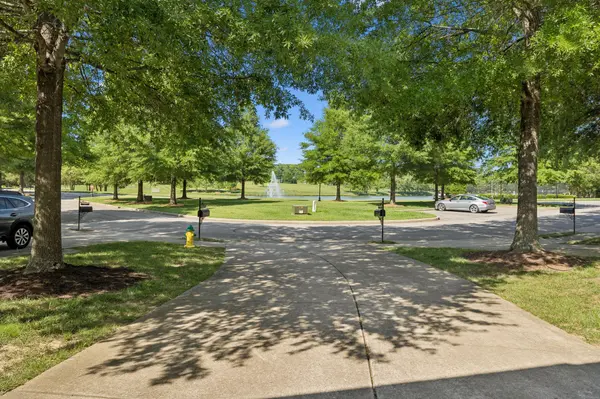
Amenities Available Fifty Five and Up Community, Clubhouse, Fitness Center, Gated, Pickleball Court(s), Playground, Pool, Sidewalks, Tennis Court(s), Underground Utilities, Trail(s)
View Y/N true
View Lake
Private Pool false
Building
Lot Description Sloped
Story 1
Sewer Public Sewer
Water Public
Structure Type Fiber Cement
New Construction false
Schools
Elementary Schools Rutland Elementary
Middle Schools West Wilson Middle School
High Schools Wilson Central High School
Others
HOA Fee Include Maintenance Structure,Maintenance Grounds,Recreation Facilities,Trash
Senior Community true
Special Listing Condition Standard

NEARBY SCHOOL & BUSINESS
GET MORE INFORMATION