
Bought with Lea Wiggins
For more information regarding the value of a property, please contact us for a free consultation.
Key Details
Sold Price $305,000
Property Type Townhouse
Sub Type Townhouse
Listing Status Sold
Purchase Type For Sale
Square Footage 1,567 sqft
Price per Sqft $194
Subdivision Puckett Downs Sec 5
MLS Listing ID 3528287
Sold Date 10/20/26
Bedrooms 2
Full Baths 2
Half Baths 1
HOA Fees $199/mo
HOA Y/N Yes
Year Built 2018
Annual Tax Amount $2,132
Property Sub-Type Townhouse
Property Description
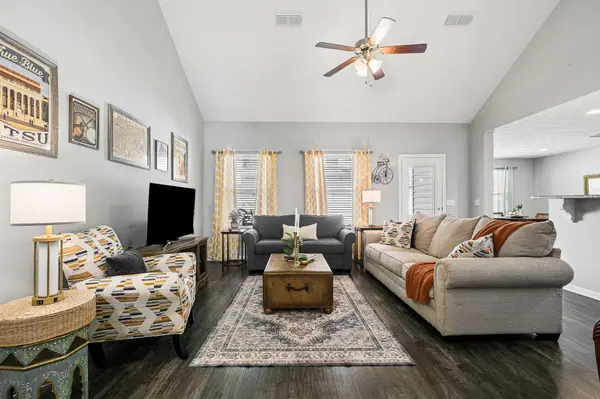
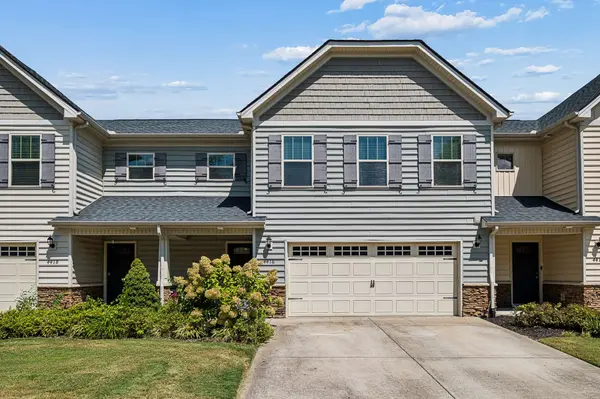
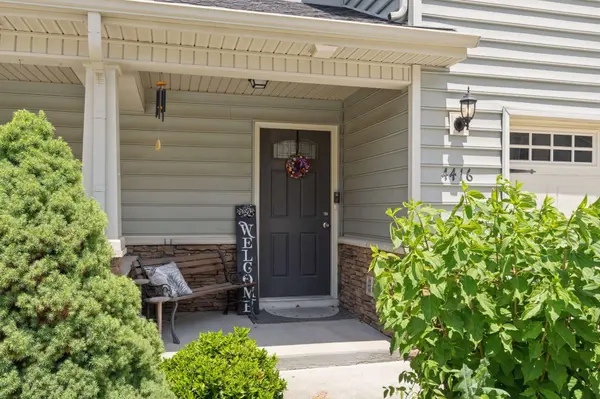
Discover easy, low-maintenance living in the desirable Puckett Downs community of Murfreesboro! Ideally located near Medical Center Parkway with convenient access to I-24 and I-840, this move-in ready townhome offers modern comfort in one of Middle Tennessee's most convenient locations - plus brand new carpet! Step through the welcoming foyer into a bright, open-concept floor plan featuring a spacious great room with impressive floor-to-roof ceilings and a separate sun-filled dining area. The upgraded kitchen is designed for everyday living and entertaining with quartz countertops, a stylish backsplash, stainless steel appliances, pantry, and raised breakfast bar. Durable laminate flooring flows throughout the main living space, while a convenient first-floor powder room adds functionality. Upstairs, the spacious primary suite features a walk-in closet, double vanities, soaking tub, and separate shower. An oversized second bedroom and full bath offer flexible space for guests, family, or a home office. Unwind on the private covered back patio and enjoy the convenience of a 2-car garage. Puckett Downs residents also enjoy wide sidewalks and a community pool, all near shopping, dining, parks, and Blackman schools - with the middle and high school within walking distance. Don't miss this exceptional Murfreesboro townhome!
Location
State TN
County Rutherford County
Interior
Interior Features Ceiling Fan(s), Entrance Foyer, High Ceilings, Open Floorplan, Pantry, Walk-In Closet(s)
Heating Central, Electric
Cooling Ceiling Fan(s), Central Air, Electric
Flooring Carpet, Laminate, Vinyl
Fireplace N
Appliance Electric Oven, Electric Range, Dishwasher, Disposal, Microwave, Stainless Steel Appliance(s)
Exterior
Garage Spaces 2.0
Utilities Available Electricity Available, Water Available
Amenities Available Playground, Pool, Sidewalks
View Y/N false
Roof Type Shingle
Private Pool false
Building
Lot Description Level
Story 2
Sewer Public Sewer
Water Public
Structure Type Stone,Vinyl Siding
New Construction false
Schools
Elementary Schools Blackman Elementary School
Middle Schools Blackman Middle School
High Schools Blackman High School
Others
HOA Fee Include Maintenance Structure,Maintenance Grounds,Recreation Facilities
Senior Community false
Special Listing Condition Standard
Read Less Info
Want to know what your home might be worth? Contact us for a FREE valuation!

Our team is ready to help you sell your home for the highest possible price ASAP

© 2026 Listings courtesy of RealTrac as distributed by MLS GRID. All Rights Reserved.
NEARBY SCHOOLS & BUSINESSES
GET MORE INFORMATION
